Portfolio

Selected work.

A cross-section of recent landscape design, visualization, and contractor projects across Orange County — front yard design, backyard renovations, outdoor living, and water-wise landscaping.

Dove Canyon Family Retreat — Outdoor Living in Trabuco Canyon, CA
Outdoor Living

Dove Canyon Family Retreat

Trabuco Canyon, CA

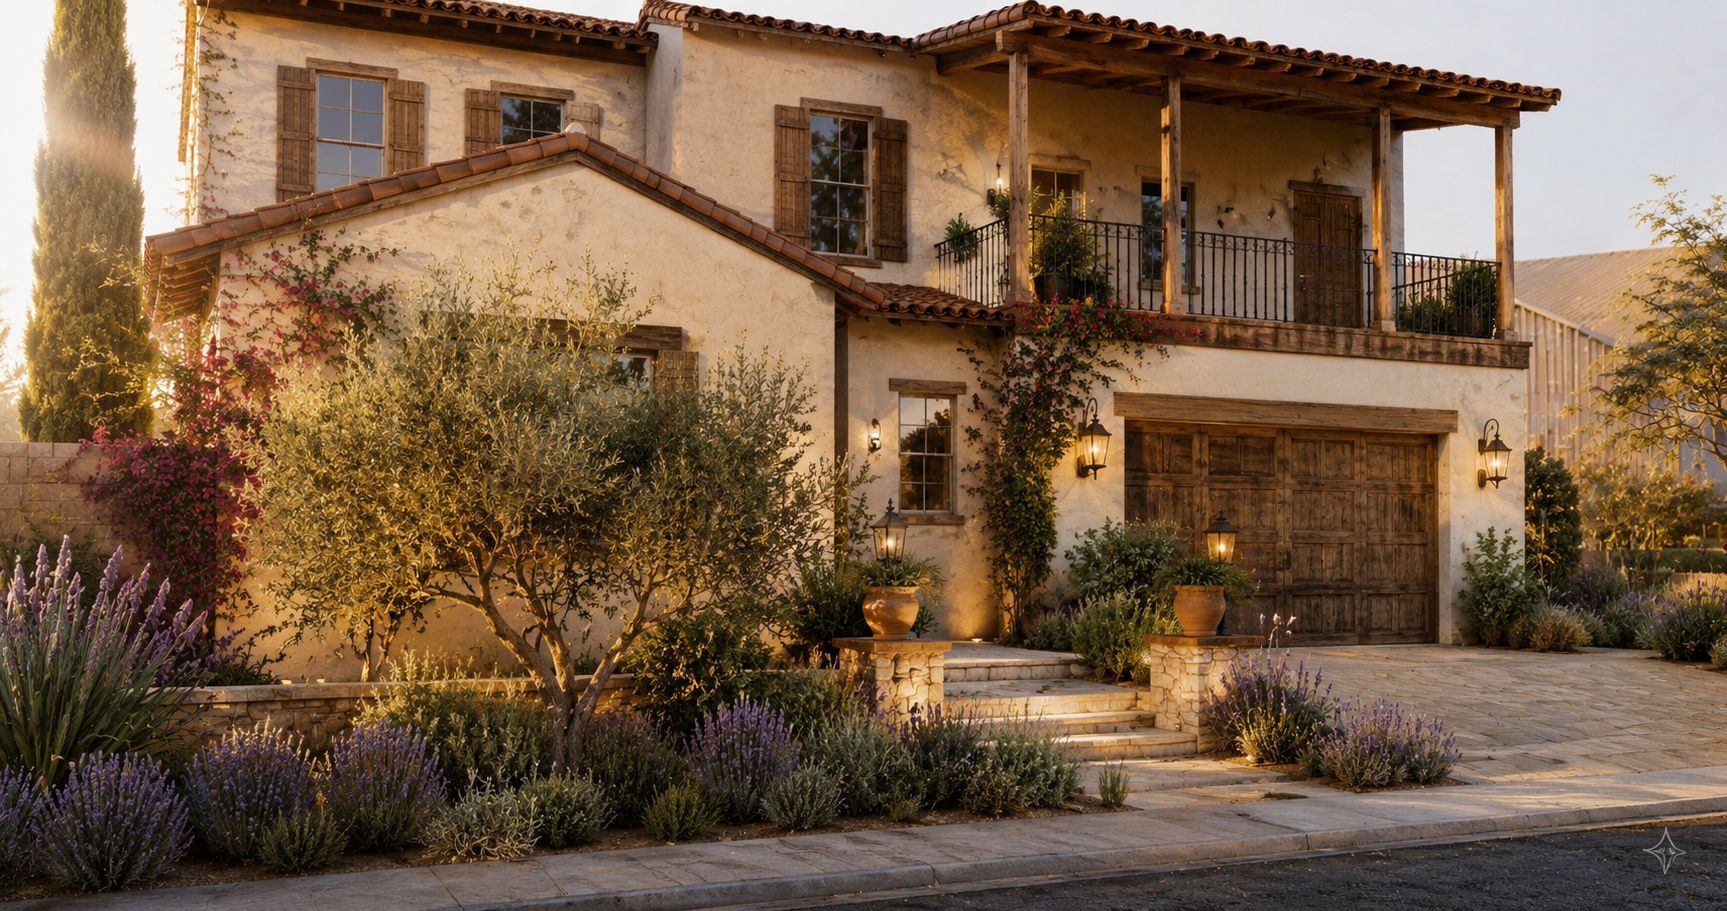
A Modern Mediterranean landscape design in Trabuco Canyon — front courtyard, two fire features, outdoor kitchen, spa and water wall, shown in photorealistic 3D visualization. Client project currently in review.

Project Goals
Complete a years-long home remodel with a landscape the family actually wants to use — daily meals outside, room to host, and a private place to unwind.
Design Challenges
A compact property with existing grading issues, poor circulation, an aging tract-home landscape, and HOA architectural requirements.
Final Solution
The property is reorganized into four connected outdoor rooms — front courtyard, side-yard spa retreat, rear outdoor kitchen and dining, and a separate rear fire lounge — tied together by clear circulation and a water-wise Mediterranean planting palette.
Read the full case study →
Backyard Getaway — Outdoor Living in Newport Beach, CA
Outdoor Living

Backyard Getaway

Newport Beach, CA

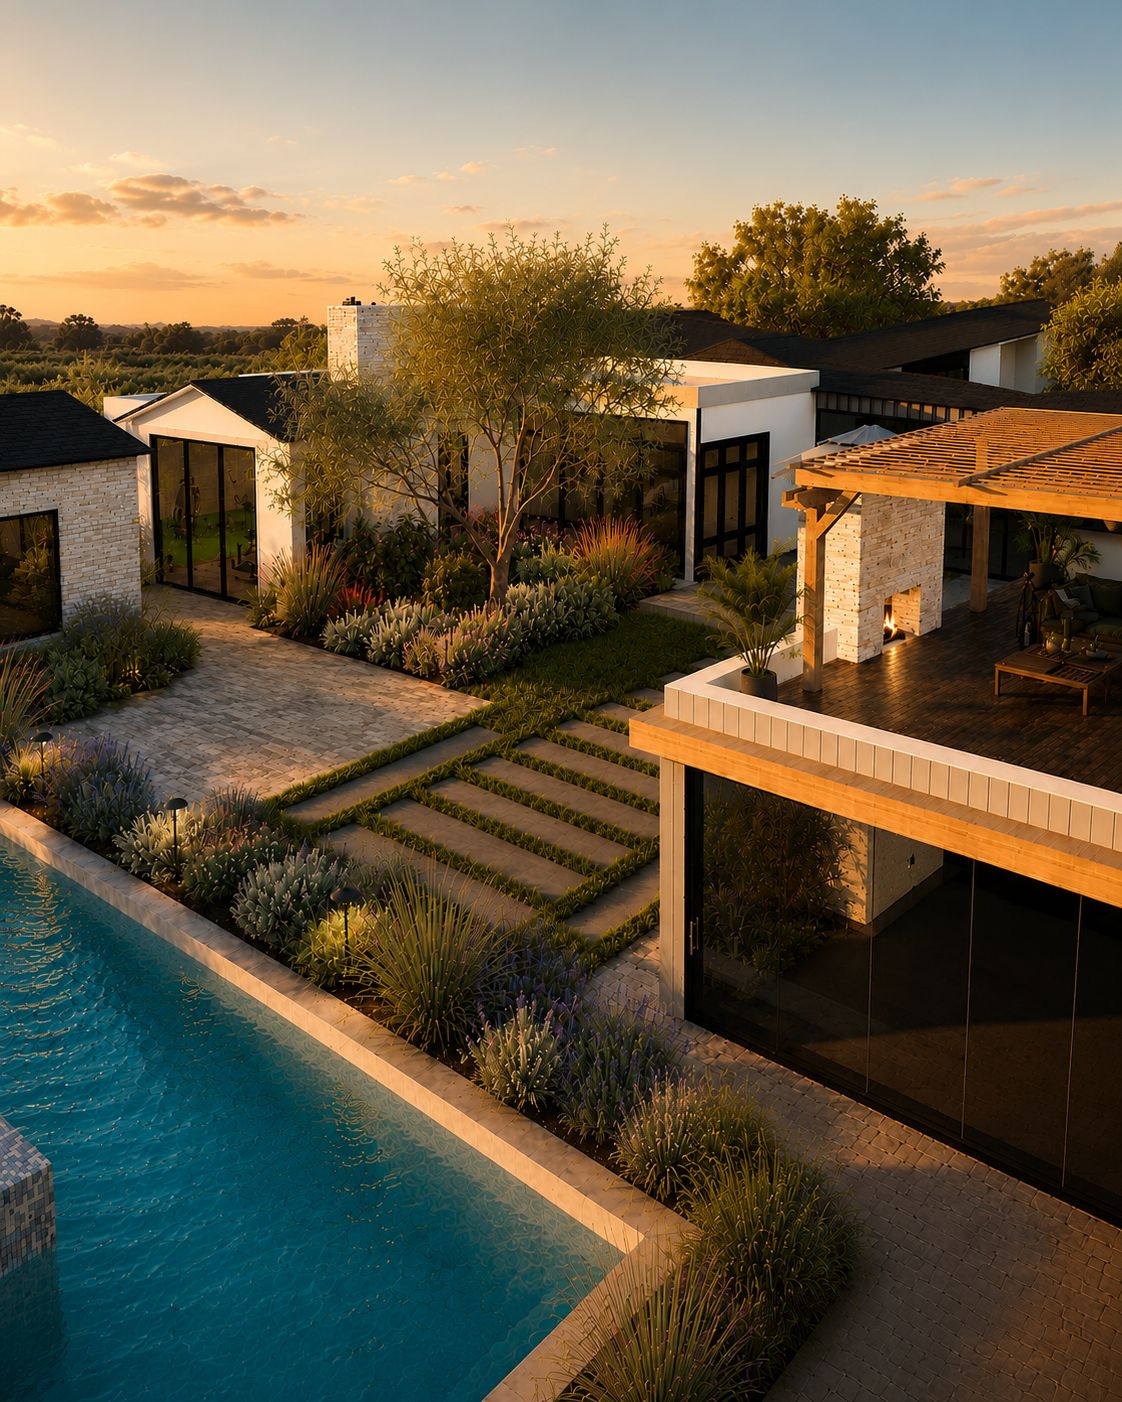
A coastal backyard getaway in Newport Beach — pool, covered fireplace lounge, and a sculpted paver-and-turf garden that lives on a single level above the hillside view.

Project Goals
Create a resort-feel backyard in Newport Beach that uses the hilltop view without cutting into the slope — keeping the whole outdoor program on one usable plane next to the house.
Design Challenges
A hillside lot where the easy answer would have been to terrace down. The homeowners wanted the opposite: every outdoor room — pool, lounge, kitchen garden path — held up at house level so the view does the work, not the grading.
Final Solution
A single-level paver courtyard ties the pool, the covered fireplace lounge under a timber pergola, and a striped turf-and-stone garden walk into one continuous outdoor room. Planting is layered for privacy at the edges and kept low through the center so the view stays open from every seat.
Read the full case study →
Hillside Full Remodel — Front Yard Design in Trabuco Canyon, CA
Front Yard Design

Hillside Full Remodel

Trabuco Canyon, CA

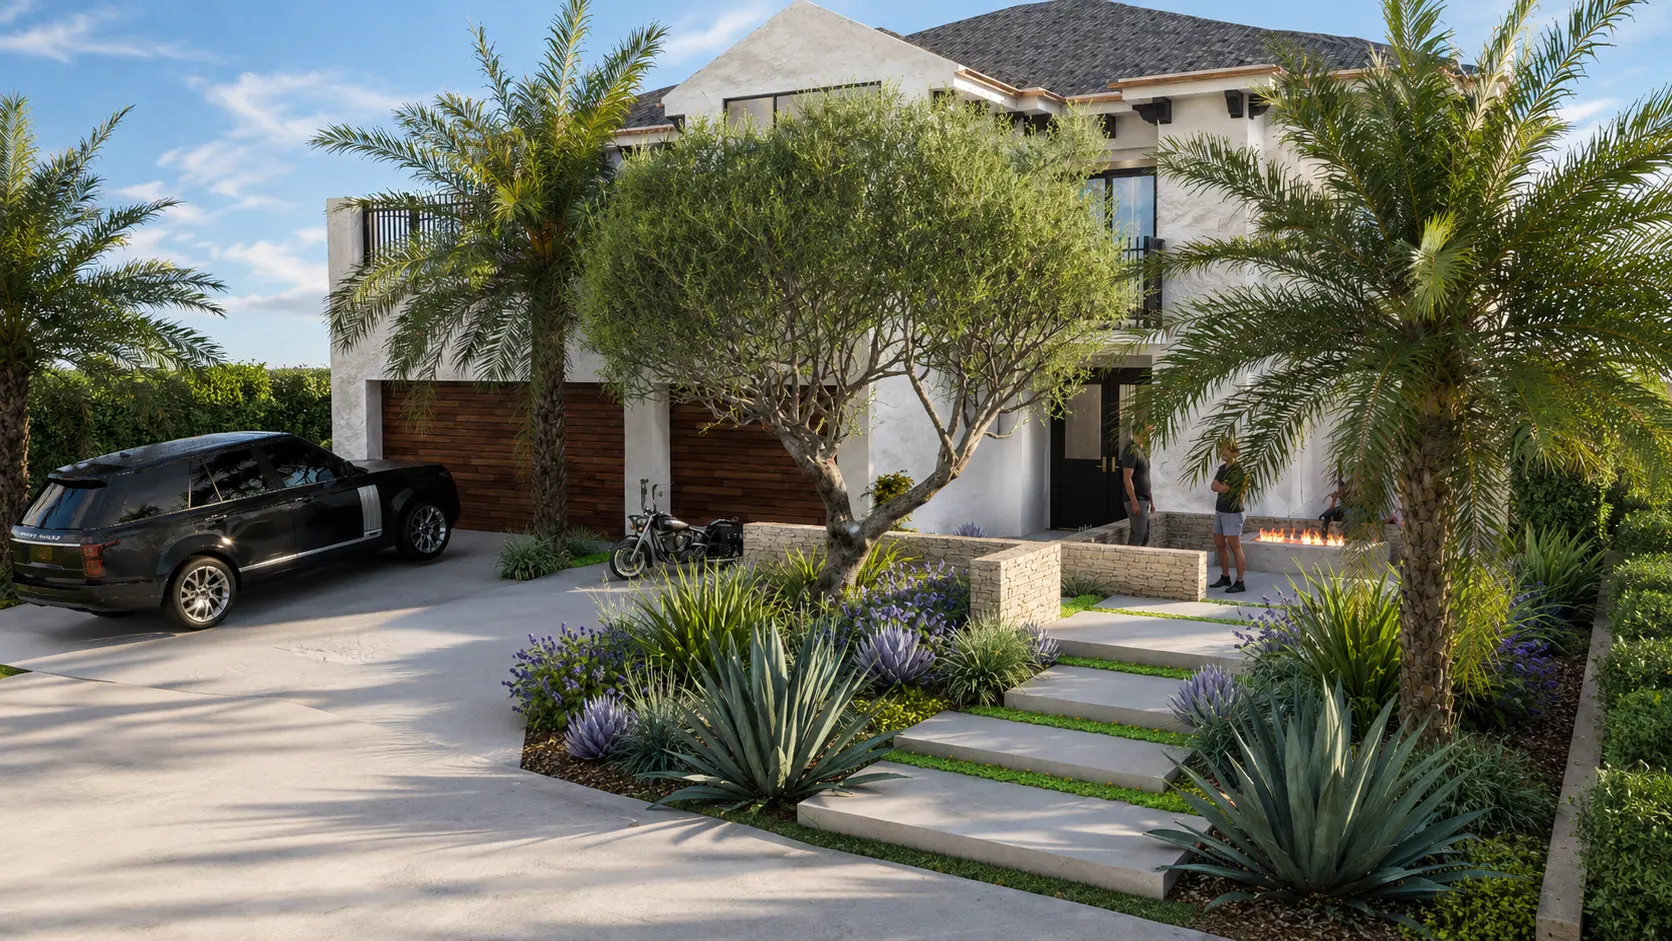
A full front- and backyard remodel for a hillside home in Trabuco Canyon — drought-tolerant planting, terraced stone steps, and a complete HOA design package for architectural review.

Project Goals
Deliver a cohesive full-property landscape remodel in Trabuco Canyon — front yard curb appeal and a usable backyard — packaged for the community's HOA architectural review with one coordinated submittal.
Design Challenges
A strict HOA design committee with detailed submittal requirements, a sloped hillside lot demanding terraced grade transitions, and a homeowner who wanted a unified look across front and back without two separate review cycles.
Final Solution
A single master plan covering both yards: agave and lavender massings against bluestone driveway bands in front, terraced stone steps stepping up to the entry, and a backyard outdoor living zone tied together with the same planting palette and hardscape language. The full HOA package — site plan, planting plan, elevations, material board, and renderings — was assembled for a single review submission.
Read the full case study →
Family Backyard Master Plan — Backyard Design in Irvine, CA
Backyard Design

Family Backyard Master Plan

Irvine, CA

A long-horizon backyard renovation in Irvine that flexes from a young-family play yard today into a full outdoor living and dining space later — without re-tearing infrastructure.

Project Goals
Design a backyard renovation in Irvine that grows with a young family — open play space now, outdoor dining and lounge later — without rebuilding hardscape twice.
Design Challenges
Active Irvine HOA design committee, a small lot, and a long list of competing uses across two generations of household needs.
Final Solution
A zoned master plan with lawn-and-play in the middle, perimeter outdoor rooms framed by structural planting, and infrastructure stubbed for a future spa, BBQ, and shade structure.
Read the full case study →
Subcontracted Plan Set — Construction Plans in Mission Viejo, CA
Construction Plans

Subcontracted Plan Set

Mission Viejo, CA

A permit-ready, contractor-branded plan set delivered for a whole-property renovation in Mission Viejo — site, hardscape, planting, irrigation, and lighting in 12 business days.

Project Goals
Give a Mission Viejo contractor partner a complete permit-ready landscape plan set, branded to their title block, for a whole-property renovation under bid.
Design Challenges
A tight bid deadline, the need to match the builder's standard detailing conventions, and a homeowner expecting designer-quality presentation alongside permit drawings.
Final Solution
Full construction documents — site, hardscape, planting, irrigation, lighting — delivered in 12 business days under the contractor's title block, with companion 3D renderings for the homeowner conversation.
Read the full case study →
MWELO Irrigation Package — Water-Wise Landscaping in Yorba Linda, CA
Water-Wise Landscaping

MWELO Irrigation Package

Yorba Linda, CA

A water-wise landscaping retrofit in Yorba Linda — hydrozoned drip, weather-based control, and a refreshed drought-tolerant planting palette tuned to the new water budget.

Project Goals
Bring an established Yorba Linda landscape into MWELO compliance for permit and qualify the homeowner for the local turf-replacement rebate.
Design Challenges
Existing hardscape constraints, a hot inland exposure that taxed the old spray-irrigation system, and a homeowner who still wanted the yard to read as lush from the street.
Final Solution
Hydrozoned drip retrofit, weather-based smart controller, and a planting refresh tuned to the new MWELO water budget — without removing any existing hardscape.
Read the full case study →
Coastal Entertaining Yard — Outdoor Living in Laguna Niguel, CA
Outdoor Living

Coastal Entertaining Yard

Laguna Niguel, CA

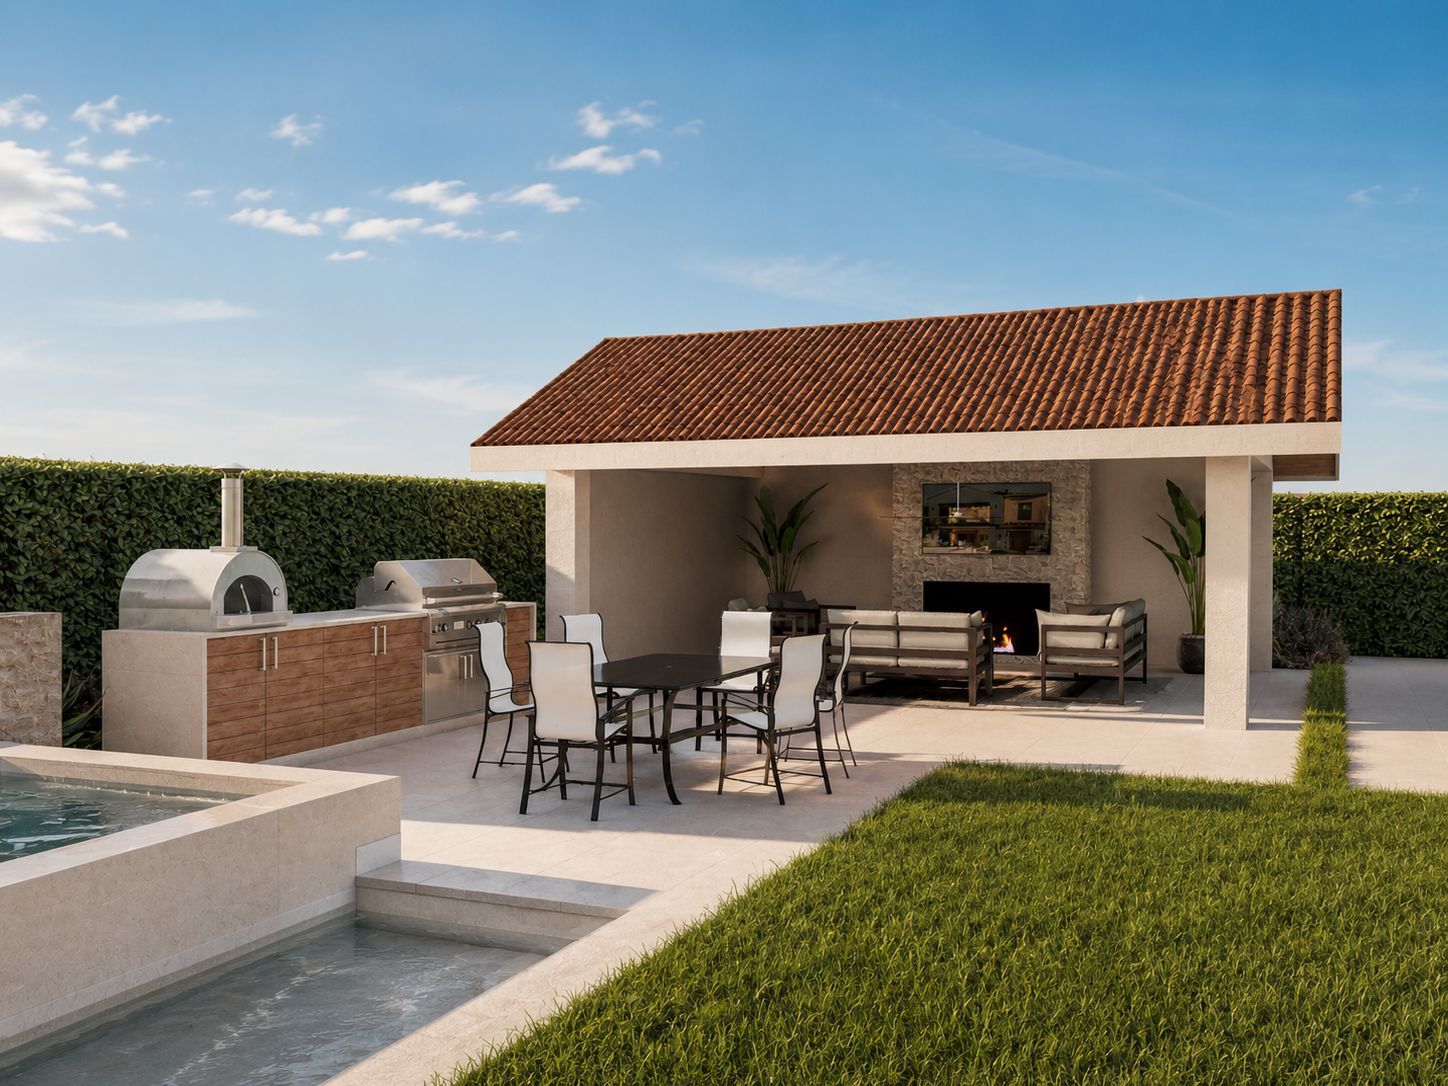
An outdoor living renovation in Laguna Niguel built for daily coastal use — stainless and stone outdoor kitchen, glass wind screens, and a structural planting palette around an existing pool.

Project Goals
Design an outdoor kitchen and lounge in Laguna Niguel that holds up to daily coastal use without feeling like a hotel resort.
Design Challenges
Salt exposure, persistent ocean wind, and an existing pool and deck that had to stay in place through the renovation.
Final Solution
A stainless-and-stone outdoor kitchen, low glass wind screens that protect the lounge without blocking the view, and a structural planting palette of agaves, grasses, and Mediterranean shrubs that frame the pool.
Read the full case study →
Builder Presentation Renders — 3D Renderings in Costa Mesa, CA
3D Renderings

Builder Presentation Renders

Costa Mesa, CA

Photorealistic landscape rendering services delivered to a Costa Mesa custom-home builder to close a stalled lot purchase — four hero renders plus a simplified plan view in two weeks.

Project Goals
Help a Costa Mesa custom-home builder close a stalled lot purchase with photorealistic before-construction landscape renderings the homeowner could actually read.
Design Challenges
A two-week turnaround, a homeowner audience that had never read a site plan, and a builder who needed renderings that matched the architectural style of the home.
Final Solution
Four hero 3D renderings — front entry, backyard, pool, and twilight — paired with a simplified plan view and a one-page material legend for the homeowner conversation.
Read the full case study →
Drought-Tolerant Curb Refresh — Water-Wise Landscaping in Tustin, CA
Water-Wise Landscaping

Drought-Tolerant Curb Refresh

Tustin, CA

A water-wise front yard renovation in Tustin — 1,800 sq ft of lawn replaced with a meadow-style buffalo-grass alternative, structural natives, and a clean decomposed-granite walkway.

Project Goals
Replace 1,800 sq ft of front lawn in Tustin with a low-water front yard design eligible for the local turf-replacement rebate program.
Design Challenges
HOA front-yard architectural review and a homeowner concerned about losing the soft 'lawn look' from the street.
Final Solution
A meadow-style buffalo-grass alternative ringed with structural California natives and a clean decomposed-granite walkway — rebate-ready paperwork and HOA-ready presentation drawings included.
Read the full case study →
Start a Project

See your project here next.

Tell us about your project and we'll respond within one business day with next steps and pricing.

Free 20-min consultation · 1 business day reply · Orange County, CA