Newport Beach Landscape Design

Newport Beach View Estate

A campus-style estate landscape organized around the view — entry courtyard, pool and spa, outdoor kitchen, putting green, and roof deck tied together by one clear circulation loop.

Client project currently in review. Images shown are photorealistic design visualizations of the proposed landscape.

Primary perspective — pool, main residence, secondary structure, roof deck, and courtyard planting at golden hour.

Project Snapshot

Location
Newport Beach, California
Project Type
Estate Landscape Design
Project Status
Client Project — In Review
Design Style
Contemporary California
Year Designed
2026
Site Character
View lot with multiple structures
Services
Landscape Design, Outdoor Living Design, 3D Visualization, Planting Design, Irrigation Design, Material Selection, Landscape Lighting, and Conceptual Construction Planning

An Estate That Needed a Single Landscape Idea

The property had everything an estate should have — a main residence, a secondary structure, a roof deck, and a long open view across the surrounding hillside. What it did not have was a landscape that connected any of it.

Arrival, entertaining, and the quiet parts of the property all happened in isolation. You could stand in the courtyard and not know the pool existed, or sit at the pool and feel like the entry belonged to a different house.

The brief was to design one landscape that reads as a campus: distinct outdoor rooms with their own character, held together by consistent materials, planting, and a circulation loop that never dead-ends.

Every decision was tested against the view. Nothing tall sits where it would block a sightline, and every gathering space is oriented so the hillside is part of the room.

Design Challenges

Multiple structures

The main residence, secondary structure, and roof deck each wanted their own outdoor space without fragmenting the property.

Protecting the view

Planting, walls, and structures all had to stay below the sightlines that make the lot valuable.

Long circulation distances

An estate-scale lot makes it easy to strand a space. Every room needed a comfortable, direct path to the next.

Arrival experience

The entry courtyard had to feel like a destination in its own right, not a walkway to the front door.

Coastal exposure

Wind, salt air, and full sun narrow the planting and material palette that will actually hold up here.

Day-to-night use

The property is used most in the evening, so lighting had to be designed alongside the layout rather than added later.

Design Strategy

The estate is organized as a sequence rather than one open yard: arrive at the courtyard, move through the indoor-outdoor dining terrace, out to the pool and outdoor kitchen, and on to the putting green and roof deck.

Repeating a short list of materials and plants across all five rooms is what keeps a large property from feeling like separate projects. Character changes room to room; the vocabulary does not.

Five Connected Outdoor Rooms

Entry courtyard

A stone-paved arrival room with a feature tree, boulders, seating, and a water element.

Indoor-outdoor dining terrace

A shaded dining patio directly off the glass doors, framing the sunset and the pool beyond.

Pool, spa, and lawn

The center of the property, held at one level with a floating step and open hillside views.

Outdoor kitchen

A full cooking and bar counter set against the view, close to both the lawn and the dining terrace.

Putting green and secondary structure

The quieter end of the campus, connected by planting and paving rather than left over.

A Master Plan Organized Like a Campus

The plan sets the entry courtyard at the west, runs circulation along the residence to the pool and spa, places the outdoor kitchen at the north edge where the view opens, and closes the loop at the putting green and secondary structure.

Turf, paving, and planting beds do the zoning. Olive, Arbutus 'Marina', Little Ollie, Westringia, Phormium, and horsetail repeat across the property so each room feels related to the last.

Because the plan is documented at construction level, the layout can be estimated, phased, and coordinated between hardscape, pool, planting, irrigation, and lighting trades without redesign.

Master plan — courtyard, pool and spa, outdoor kitchen, putting green, and circulation across the estate.

Featured Spaces

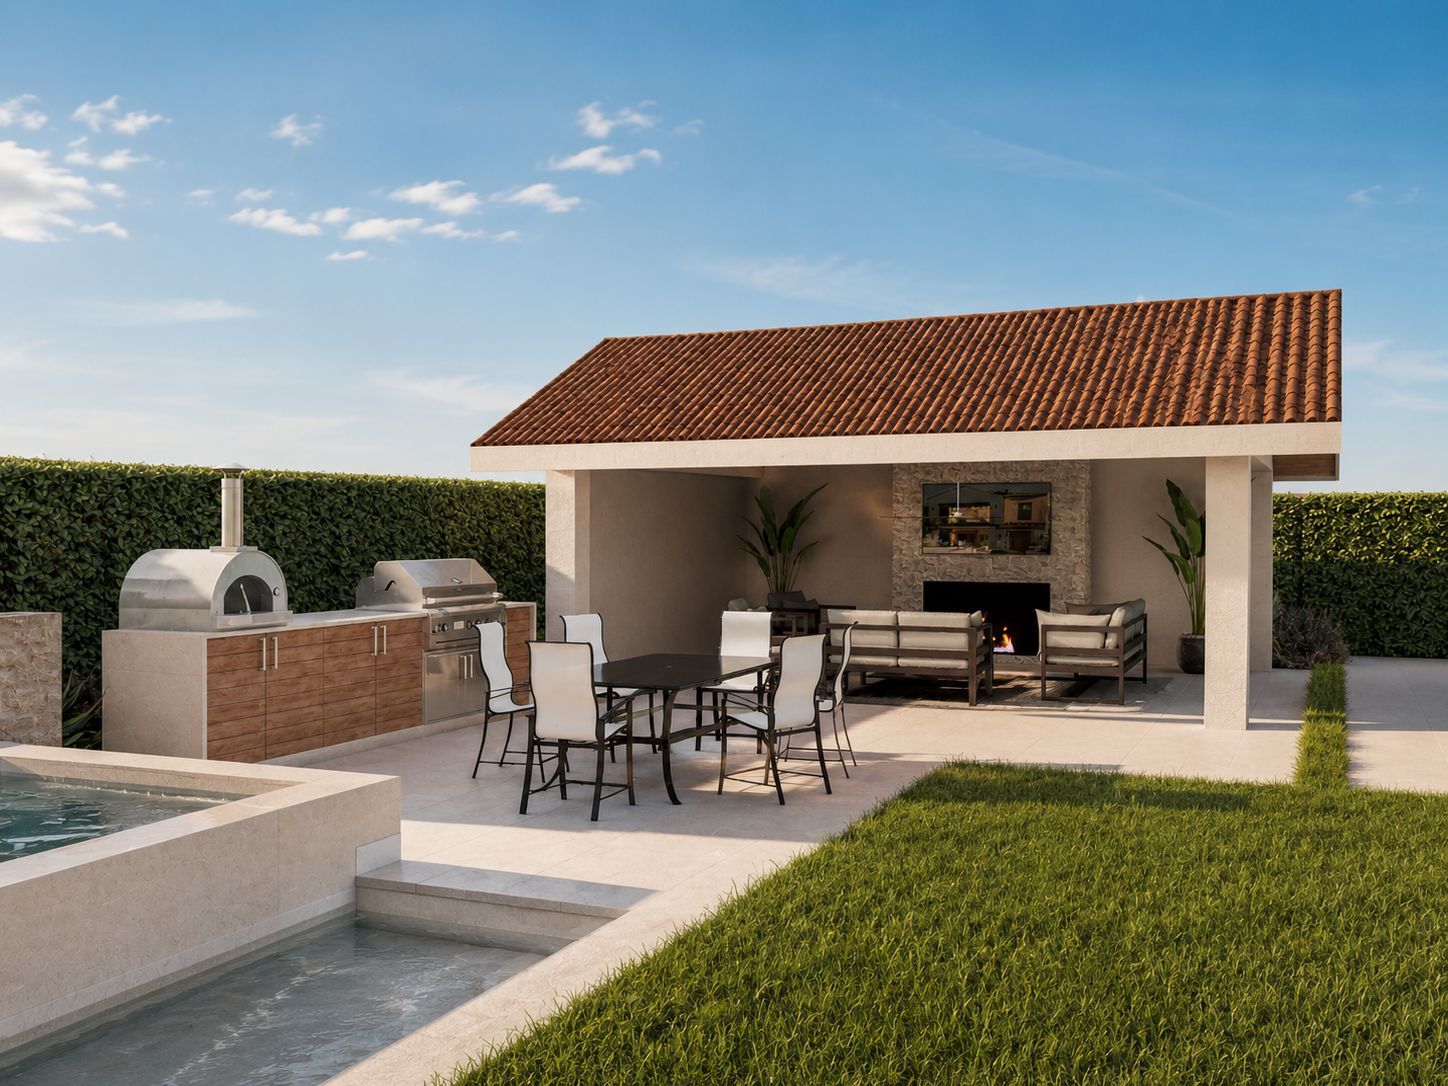
Outdoor kitchen and pool visualization — the entertaining core, oriented to the hillside view.

Outdoor Kitchen, Pool, and Spa

The entertaining core of the estate. Cooking, swimming, lawn, and the hillside view all sit in one continuous plane so nothing feels separated from anything else.

  • Full outdoor kitchen with grill, bar counter, and refrigeration
  • Pool and raised tile spa set against the open view
  • Turf-and-paver banding that ties the lawn into the hardscape
  • Low planting at the view edge so sightlines stay open
  • Glass and cable railing at the drop instead of a solid wall
  • Path and accent lighting for evening use
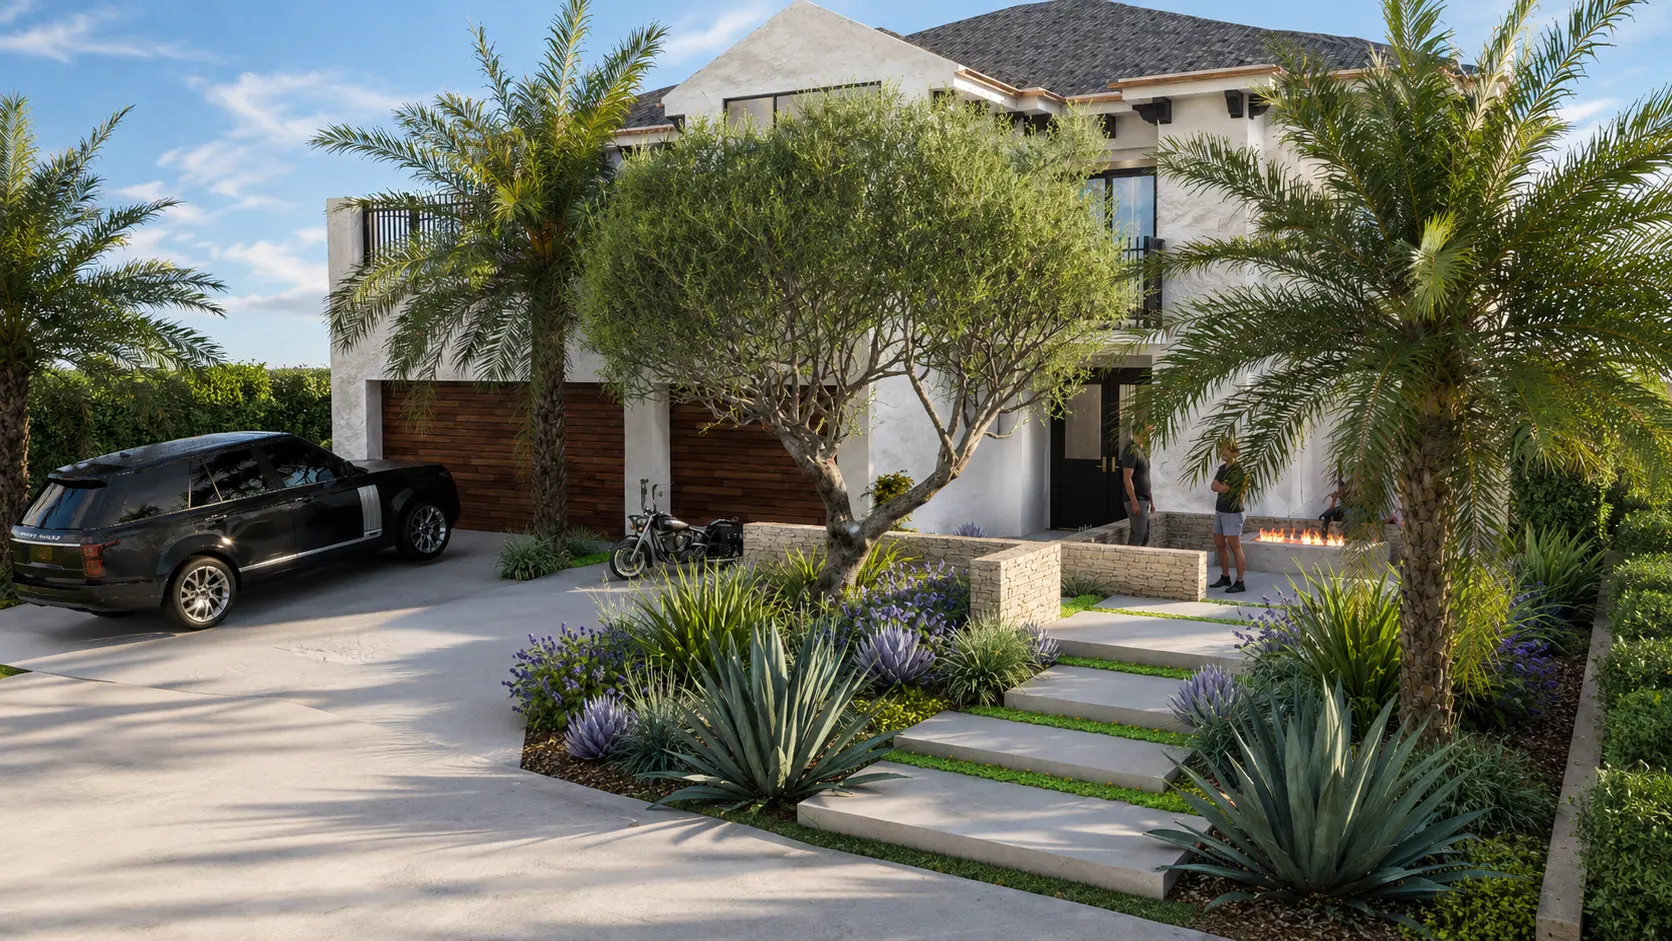
Entry courtyard detail — feature tree, stone seating, and a water element at arrival.

Entry Courtyard and Water Feature

Arrival is treated as a room, not a route. A feature tree, boulders, stone seating, and a quiet water element give the courtyard a reason to pause before the front door.

  • Feature tree anchoring the courtyard canopy
  • Architectural boulders used as sculpture and grade transition
  • Stone seating with a bench edge for informal use
  • Water element for sound and a focal point at arrival
  • Layered planting with agave, grasses, and succulent accents
  • Warm landscape lighting for evening arrival
Evening courtyard visualization — lighting designed alongside the layout, not added afterward.

Evening Courtyard and Lighting

The same courtyard at twilight. Lighting was designed with the layout, so the trees, boulders, water feature, and planting each carry the space after dark.

  • Uplighting on the feature tree and boulders
  • Grazing light across masonry walls for depth
  • Low path lighting at paving edges and steps
  • Illuminated water feature as the evening focal point
  • Warm color temperature consistent across the property
  • Fixtures placed out of sightlines and glare paths
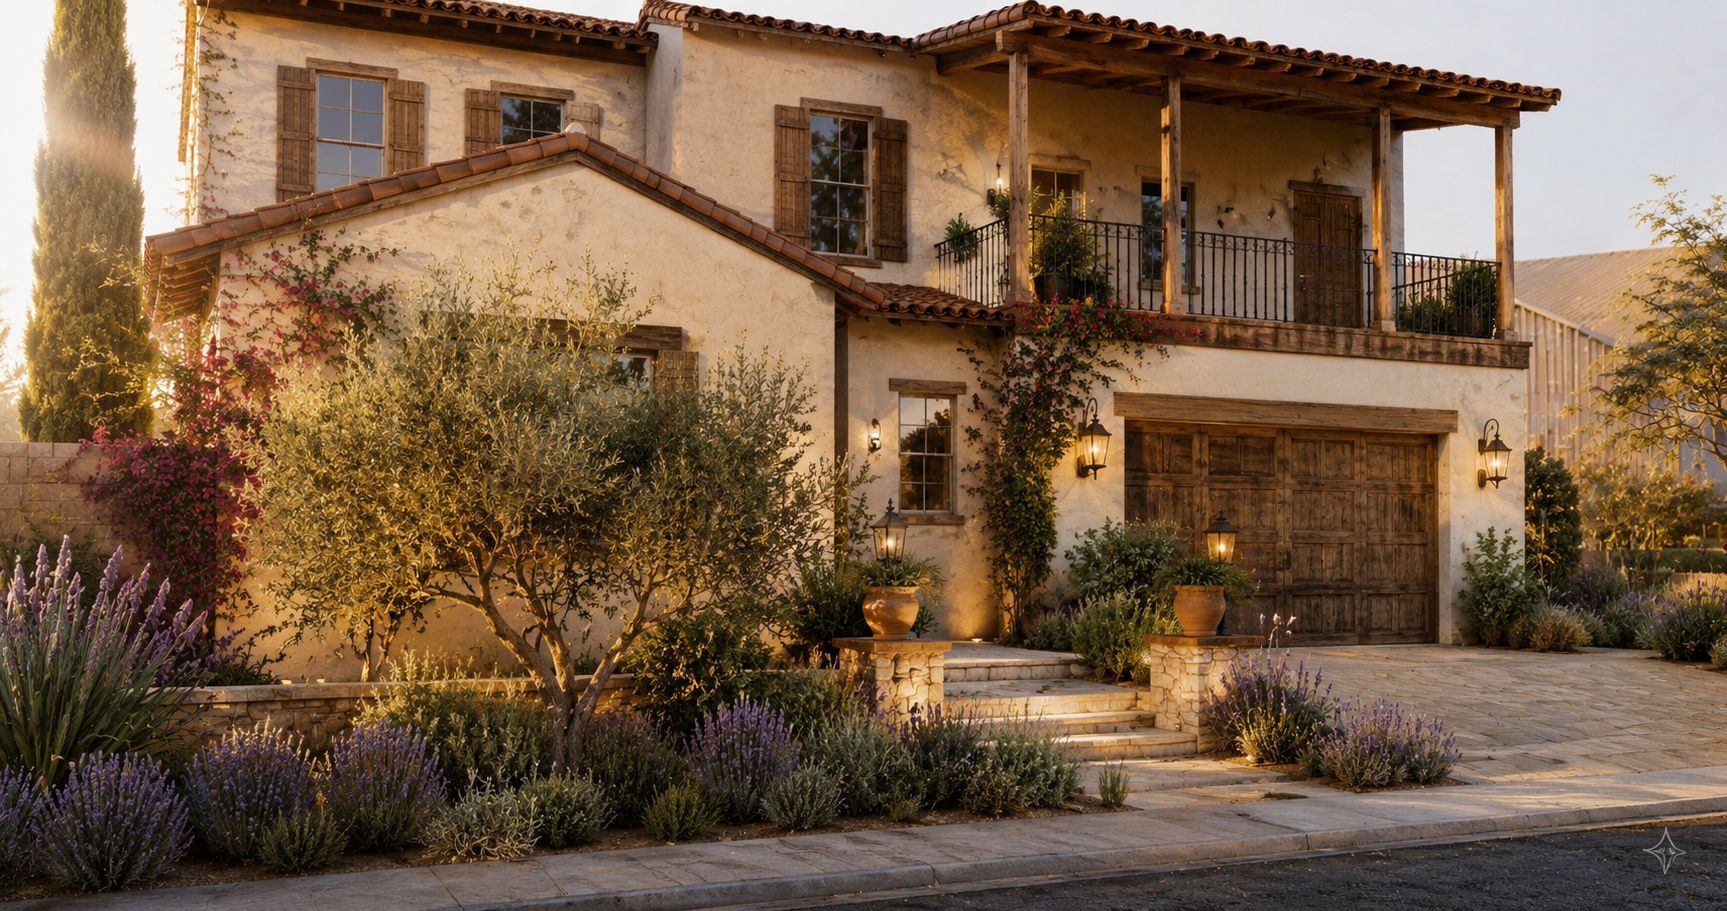
Courtyard planting visualization — olive trees and layered planting against light masonry and glass.

Courtyard Planting and Architecture

Close in, the planting is what ties the landscape to the building. Olive trees, lavender-toned perennials, and grasses soften light masonry and black-framed glass without competing with it.

  • Multi-trunk olive trees against light stone and plaster
  • Lavender-toned perennials for seasonal color at eye level
  • Ornamental grasses for movement in coastal wind
  • Evergreen structure so the beds hold shape year-round
  • Climate-appropriate, low-water plant selections
  • Planting held low where it meets glass and view lines
Indoor-outdoor dining visualization — the terrace read from inside the residence at sunset.

Indoor-Outdoor Dining

Seen from inside, the dining terrace reads as another room of the house. The threshold between interior and landscape is deliberately quiet — same level, aligned paving, uninterrupted view.

  • Dining terrace directly off the glass doors
  • Shade structure for daytime use without blocking the sunset
  • Level threshold between interior floor and paving
  • Sightlines held open to the pool and hillside
  • Planting layered at the terrace edge for enclosure
  • Lighting tuned so the terrace reads well from inside at night

Design Features

  • Entry courtyard
  • Water feature
  • Pool and spa
  • Outdoor kitchen
  • Bar seating
  • Dining terrace
  • Roof deck
  • Putting green
  • Turf-and-paver banding
  • Architectural boulders
  • Olive trees
  • Landscape lighting
  • View-protective planting
  • Hydrozoned irrigation

Project Gallery

Additional design visualizations and plan sheets from the Newport Beach, CA project.

Indoor-outdoor dining terrace at sunset, seen from inside the residence.
Outdoor kitchen, lawn, pool, and spa above the hillside view.
Entry courtyard after dark — lighting, boulders, and the water feature.
Master plan sheet with planting palette, hardscape layout, and circulation.

Materials and Planting

Materials

A short, repeated palette is what makes an estate-scale property feel like one design. The same stone, masonry, and metal show up in every room at different scales.

Light stone paving
The primary surface across courtyard, terrace, and pool deck — bright, cool underfoot, and consistent with the architecture.
Light masonry veneer
Used at walls, the kitchen counter base, and the spa surround so built elements read as one family.
Glass tile
Reserved for the spa and water surfaces where reflection and color do the most work.
Turf banding
Set between paving bands to break up large hardscape areas and soften the transition to lawn.
Dark metal and glass railing
Picks up the black window frames and keeps the view edge open instead of walled off.
Architectural boulders
Placed as sculpture and grade transition in the courtyard, giving the planting beds permanence.

Planting

The palette is drawn from the master plan and selected for coastal Orange County — sun, wind, salt air, and real limits on water.

Olea europaea
Olive trees for evergreen canopy, filtered shade, and low water use across courtyard and view edges.
Olea 'Little Ollie'
Compact evergreen shrub form used for massing and low hedging without blocking sightlines.
Arbutus 'Marina'
A specimen tree with strong bark and structure, used where the courtyard needs a focal canopy.
Westringia fruticosa
Coastal rosemary — tough, salt-tolerant, and reliable as evergreen structure near the view edge.
Phormium tenax 'Bronze'
Vertical bronze foliage for contrast against light stone and masonry.
Horsetail (Equisetum)
Contained vertical planting used at water and spa edges for a clean architectural line.
Prunus caroliniana
Evergreen screening along property lines where privacy matters more than view.
Succulents and grasses
Low, textural planting at bed edges that keeps water demand down and sightlines open.

Why This Design Works

One Loop, Five Rooms

Arrival, dining, pool, kitchen, and putting green sit on a single circulation loop. On an estate-scale lot that is the difference between a landscape people use and a set of spaces nobody walks to.

The View Drives Every Decision

Planting heights, wall locations, railing type, and furniture orientation were all set against the hillside sightlines. The view is treated as the most valuable material on the property, and nothing is allowed to compete with it.

Built for Evenings

The property is used most between late afternoon and night. Lighting was laid out with the plan — uplighting, wall grazing, path lighting, and an illuminated water feature — so the estate reads as well at nine at night as it does at noon.

Coastal Performance

Salt-tolerant, low-water planting and hydrozoned irrigation keep demand and maintenance down. Materials were chosen for sun, wind, and coastal exposure rather than for how they photograph on day one.

Seeing the Estate Before Construction

Every image on this page is a photorealistic 3D visualization of the proposed design, reviewed by the homeowners before construction — the point at which changes are still inexpensive.

On a property this size, visualization is also a coordination tool. It shows how the courtyard, terrace, pool, and kitchen relate before any trade mobilizes.

What the renderings let the homeowners evaluate

  • Scale
  • Proportion
  • View protection
  • Materials
  • Planting
  • Lighting
  • Circulation
  • Pool and spa integration
  • Outdoor-kitchen layout
  • Indoor-outdoor thresholds

The images are design visualizations, not photographs of completed construction. Final materials, plant maturity, field conditions, contractor methods, and product availability may affect the built result.

Frequently Asked Questions

Is the Newport Beach View Estate complete?
No. This is a client project currently in review and pre-construction. The images shown are photorealistic design visualizations of the proposed landscape.
Did Regenerated Landscapes build this project?
No. Regenerated Landscapes provided landscape design, visualization, and construction-focused planning. Construction will be performed by appropriately licensed contractors selected by the homeowner.
How does the design protect the view?
Planting heights, wall locations, and railing selections were all set against the hillside sightlines. Low planting and glass railing sit at the view edge, while taller screening is limited to property lines where privacy matters more than view.
What is included in the outdoor living program?
The estate includes an entry courtyard with a water feature, an indoor-outdoor dining terrace, a pool and spa, a full outdoor kitchen with bar seating, a roof deck, and a putting green.
Is the planting drought tolerant?
Yes. The palette is built around low-water, coastal-adapted species including olive, Arbutus 'Marina', Westringia, Phormium, and succulents, with irrigation organized by hydrozone.
Can a project of this scale be built in phases?
Yes. Because the master plan is documented at construction level with defined scopes, the estate can be estimated and built in stages without redesigning the overall layout.

Planning an Estate Landscape in Newport Beach?

A coordinated design and visualization package helps you see the whole property before construction, protect the view, and move into bidding with confidence.