Downey Landscape Design

Downey Modern Retreat

A contemporary backyard built for everyday family life and weekend entertaining — covered patio, outdoor kitchen with a pizza oven, fireplace lounge, and a pool and spa held together by one clean material palette.

Client project currently in review. Images shown are photorealistic design visualizations of the proposed landscape.

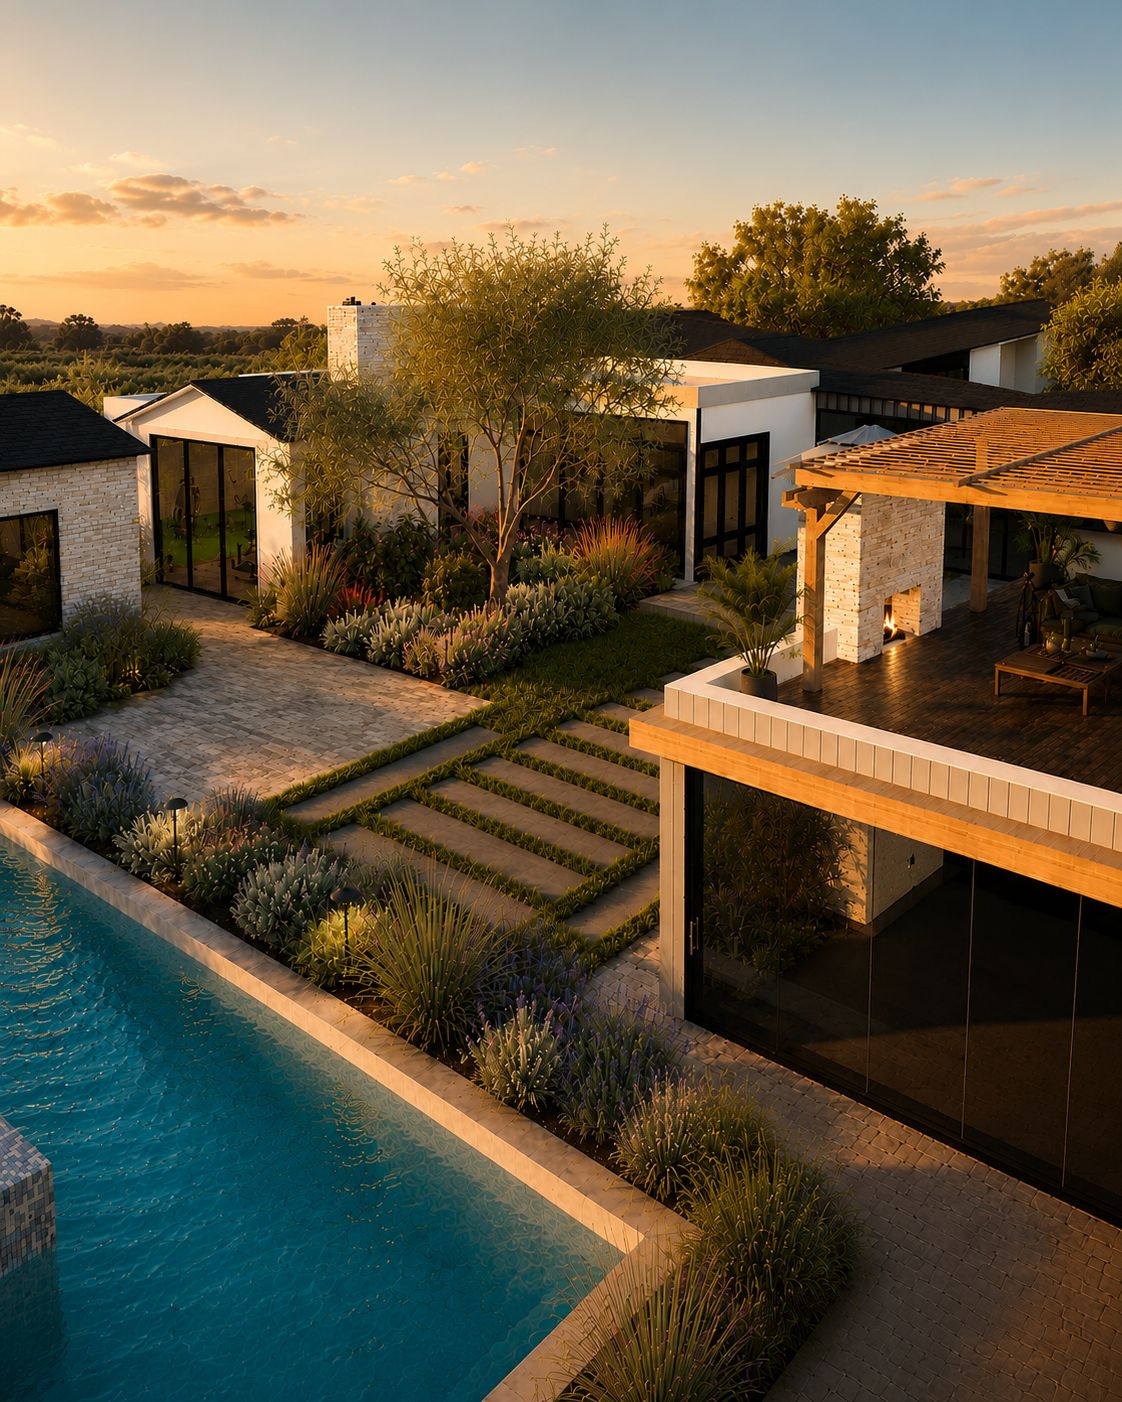
Primary perspective — covered patio, fireplace lounge, outdoor kitchen, dining, and pool in one connected backyard.

Project Snapshot

Location
Downey, California
Project Type
Backyard Renovation
Project Status
Client Project — In Review
Design Style
Contemporary California
Year Designed
2026
Site Character
Flat suburban lot with full-sun exposure
Services
Landscape Design, Outdoor Living Design, 3D Visualization, Planting Design, Irrigation Design, Material Selection, Landscape Lighting, and Conceptual Construction Planning

A Backyard the Family Could Actually Use

The lot had space and privacy but no reason to go outside. A wide open rectangle of turf and paving meant the family cooked inside, ate inside, and used the backyard a few times a year.

What they wanted was simple to describe and harder to design: somewhere shaded to sit through a long afternoon, a real place to cook, a fire to gather around, and a pool that felt like part of the same room instead of an obstacle in the middle of the yard.

The design treats the backyard as a single connected space with four purposes. Nothing is decorative-only, and every square foot has a use.

Because the family entertains after work and on weekend evenings, lighting and shade were designed with the layout rather than added at the end.

Design Challenges

An undefined open yard

Without structure, a large flat lot reads as empty. The design needed edges, levels, and destinations.

Full-sun exposure

Southern California afternoons make unshaded patios unusable. Covered structure was a requirement, not a feature.

Cooking and gathering together

The kitchen, dining table, and fireplace lounge had to work as one host area without crowding one another.

Pool integration

The pool and spa had to feel connected to the entertaining areas instead of splitting the yard in half.

Privacy on all sides

Neighboring sightlines called for layered evergreen screening that still keeps the yard bright.

Evening use

Most of the family's outdoor time happens after sunset, so lighting had to carry the design after dark.

Design Strategy

The backyard is organized as a loop: step out to the covered patio, turn to the outdoor kitchen and dining counter, settle into the fireplace lounge, and cross the lawn to the pool and spa.

One material palette — light large-format porcelain paving, cream masonry, warm wood ceiling, and stacked stone — repeats across all four rooms so the yard reads as a single contemporary design rather than a set of add-ons.

Four Connected Outdoor Rooms

Covered patio

A tile-roofed, wood-ceilinged structure with lounge seating and a ceiling fan for all-day shade.

Outdoor kitchen and dining

Grill, pizza oven, cabinetry, and counter seating adjacent to the dining table.

Fireplace lounge

A stacked-stone fireplace and mounted TV anchoring the covered gathering area.

Pool, spa, and lawn

A rectilinear pool with a raised spa, scupper wall, and open lawn for the kids.

How the Backyard Is Organized

The layout runs the covered structure along the rear of the property, places cooking at the pool end of the patio so the host stays with the group, and keeps the dining table between the kitchen and the fireplace lounge.

Paving is banded with turf strips to break up the large hardscape field and quietly mark circulation between the house, patio, and pool deck.

Because the layout is documented at construction level, it can be estimated, phased, and coordinated between hardscape, pool, planting, irrigation, and lighting trades without redesign.

Overall layout visualization — covered structure, cooking and dining, turf-banded paving, lawn, and pool beyond.

Featured Spaces

Covered patio visualization — shade, lounge seating, and a direct line to the kitchen and pool.

Covered Patio

The room the family will use most. Full shade, a warm wood ceiling, and lounge seating make the patio comfortable from midday through the evening.

  • Tile-roofed structure with a stained wood ceiling
  • Deep lounge seating oriented to the fireplace and the pool
  • Ceiling fan and shade for full-sun afternoons
  • Large-format porcelain paving continuing from the house
  • Container planting softening the columns and edges
  • Recessed and wall-wash lighting for evening use
Outdoor kitchen visualization — grill, pizza oven, and counter seating steps from the pool.

Outdoor Kitchen and Dining

A working kitchen, not a token grill island. Cooking, prep, and counter seating sit together so the host stays part of the party.

  • Built-in stainless grill with prep counter
  • Freestanding pizza oven on a masonry counter
  • Wood-front cabinetry with stone countertops
  • Counter and table seating side by side
  • Direct access to the pool deck and lawn
  • Task lighting over cooking and prep zones
Fireplace lounge visualization — the anchor of the covered patio.

Fireplace Gathering Area

The fireplace gives the covered patio a focal point and extends the season. It is the part of the design that turns a patio into a living room.

  • Stacked-stone fireplace with a clean linear firebox
  • Mounted television above the firebox for game days
  • Four-piece lounge seating around an outdoor rug
  • Neutral upholstery against warm stone and wood
  • Sculptural planting framing the seating group
  • Warm, low-glare lighting for evening gatherings
Pool and spa visualization — scupper wall, sun deck, and lawn edge shared with the entertaining areas.

Pool and Spa

The pool sits along the lawn edge rather than in the middle of the yard, so swimming, cooking, and lounging all share one open space.

  • Rectilinear pool with a wide sun-facing deck
  • Raised spa with a stone scupper wall and water feature
  • Stacked-stone wall providing backdrop and privacy
  • Lawn edge banded directly into the pool deck
  • Chaise lounge zone set apart from the dining area
  • Evergreen hedge screening on the rear property line
Evening visualization — the covered patio and lighting design after sunset.

Enjoying the Backyard After Sunset

Landscape lighting was designed alongside the layout. At twilight the patio, planting, and architecture each carry their own light, and the backyard becomes the best room in the house.

  • Warm wall-wash lighting across the residence facade
  • Downlighting and fan lighting inside the covered patio
  • Uplighting through the rear hedge for depth
  • Low-level lighting at paving edges and steps
  • Consistent warm color temperature throughout
  • Fixtures placed out of sightlines to avoid glare

Design Features

  • Covered patio structure
  • Outdoor fireplace
  • Mounted outdoor television
  • Built-in grill
  • Pizza oven
  • Counter seating
  • Outdoor dining area
  • Pool
  • Raised spa
  • Scupper water feature
  • Open lawn
  • Privacy hedge screening
  • Large-format porcelain paving
  • Turf-banded hardscape
  • Landscape lighting
  • Drip and rotor irrigation

Project Gallery

Additional design visualizations and plan sheets from the Downey, CA project.

Covered patio, kitchen, and pool in one view.
Outdoor kitchen and dining under the gabled structure.
Fireplace lounge — the anchor of the covered patio.
Pool, raised spa, and scupper wall along the lawn edge.
The backyard after sunset, with the lighting design in use.

Materials and Planting

Materials

The palette stays short and light so the backyard feels calm at scale, with warmth carried by wood and stone rather than color.

Large-format porcelain paving
Light, low-glare paving used across patio, walkways, and pool deck.
Cream masonry
Columns, counters, and seat walls in a single warm neutral.
Stacked stone
Fireplace surround and spa scupper wall for texture.
Stained wood ceiling
Warm plank ceiling under the covered structure.
Wood-front cabinetry
Weather-rated outdoor kitchen cabinetry with stone tops.
Clay tile roofing
Matching the residence so the structure reads as original.

Planting

Planting does three jobs here: screen the property line, soften the hardscape, and stay low-water in full sun.

Evergreen hedge screening
Dense rear and side-line screening for privacy.
Strelitzia and sculptural foliage
Architectural accents at columns and seating.
Agave and succulents
Low-water accents at paving edges.
Ornamental grasses
Movement and softness against masonry.
Lavender-toned perennials
Seasonal color at the lawn and pool edges.
Turf lawn
Open play space banded into the paving field.

Why This Design Works

Every space has a job

Shade, cooking, gathering, and swimming each have a defined room. Nothing in the design exists only to look full, which is why the backyard will get used on ordinary weeknights and not just for parties.

One palette across the whole yard

Light paving, cream masonry, stacked stone, and warm wood repeat everywhere. That repetition is what keeps a backyard with this many features from feeling busy.

Designed for the hours it is used

Shade solves the afternoon and lighting solves the evening. Both were planned with the layout, so the twilight views are a result of the design rather than a retrofit.

Built to be estimated and phased

The structure, pool, kitchen, planting, irrigation, and lighting are documented as separable scopes, so the family can bid the project accurately and build it in stages if they choose.

Seeing the Backyard Before Construction

Every image on this page is a photorealistic 3D visualization of the proposed design, reviewed by the homeowners before construction — the point at which changes are still inexpensive.

Seeing the covered structure, kitchen, fireplace, and pool together made the trade-offs obvious: patio depth, counter placement, pool position, and how much lawn to keep.

What the renderings let the homeowners evaluate

  • Scale
  • Proportion
  • Shade coverage
  • Materials
  • Planting
  • Lighting
  • Circulation
  • Pool and spa integration
  • Outdoor-kitchen layout
  • Privacy screening

The images are design visualizations, not photographs of completed construction. Final materials, plant maturity, field conditions, contractor methods, and product availability may affect the built result.

Frequently Asked Questions

Is the Downey Modern Retreat complete?
No. This is a client project currently in review and pre-construction. The images shown are photorealistic design visualizations of the proposed landscape.
Did Regenerated Landscapes build this project?
No. Regenerated Landscapes provided landscape design, visualization, and construction-focused planning. Construction will be performed by appropriately licensed contractors selected by the homeowner.
What is included in the outdoor living program?
A covered patio with an outdoor fireplace and television, an outdoor kitchen with a grill and pizza oven, counter and table dining, a pool with a raised spa and scupper wall, an open lawn, and a full landscape lighting design.
Does the covered patio require a permit?
In most Southern California jurisdictions a permanent roofed patio structure requires a building permit, and pool, gas, and electrical work are permitted separately. The design package is prepared so a licensed contractor or engineer can take it through plan check.
Can the project be built in phases?
Yes. The structure, pool and spa, outdoor kitchen, planting, irrigation, and lighting are separable scopes, so the backyard can be built in stages without redesigning the layout.
Do you design backyards outside Orange County?
Yes. Regenerated Landscapes is based in Orange, California and designs throughout Southern California, including Downey, Whittier, Long Beach, and the surrounding communities.

Planning a Backyard Renovation in Downey?

A design and visualization package lets you see the covered patio, kitchen, fireplace, and pool together before construction — and move into bidding with drawings a contractor can price.