Our Process

A clear path from first conversation to finished landscape.

Seven phases, fixed fees, and a schedule you can plan around. Built for Orange County homeowners and contractors who'd rather know exactly what comes next.

Why our process matters

Fewer surprises. Better bids. Spaces that get built as designed.

Most landscape projects go sideways for the same reason: the design wasn't resolved before the bids went out. Our process front-loads the decisions that cost real money — proportion, materials, planting, and code — so the contractor builds a known thing, not an interpretation.

For homeowners, that means a calmer build and a final result that matches what you approved. For contractors, that means accurate bids, clean installs, and clients who are excited from kickoff to walk-through.

At a glance

A typical project, end to end.

01
Discovery
Week 1
02
Site Analysis
Week 2
03
Concept Design
Weeks 3–4
04
3D Visualization
Weeks 5–6
05
Revisions
Week 7
06
Construction Plans
Weeks 8–11
07
Contractor Coordination
Through construction
Phase 01 · Week 1

Discovery

A focused conversation about how you want to live outside.

We start with a 30–45 minute consultation — on your site or on a video call. We talk through how the space will be used, who uses it, the budget range you're working with, the timeline that matters to you, and the look you're drawn to. By the end you have a fixed-fee proposal and a real schedule.

What you receive
  • Discovery questionnaire
  • Inspiration review
  • Fixed-fee design proposal
  • Project schedule
Phase 02 · Week 2

Site Analysis

Measuring what's actually there before drawing what could be.

We document the site: existing conditions, drainage, sun and shade across the day, mature trees worth keeping, soil character, neighbor sightlines, and the architectural language of the house. For Orange County projects, this is also where we flag HOA constraints, MWELO triggers, fuel-modification zones, or coastal review.

What you receive
  • Existing-conditions base plan
  • Site photo set
  • Sun and drainage notes
  • HOA / code constraints summary
Phase 03 · Weeks 3–4

Concept Design

Two real directions, not seven variations of the same idea.

From the site analysis we develop two concept directions in plan view, each with a material palette and planting character. We present them side by side with imagery so the trade-offs are obvious. You pick a direction (or a hybrid), and we refine it into a single resolved site plan.

What you receive
  • Two concept plans
  • Material and planting palette
  • Conceptual budget alignment
  • Refined preferred plan
Phase 04 · Weeks 5–6

3D Visualization

See the project from eye level before it gets built.

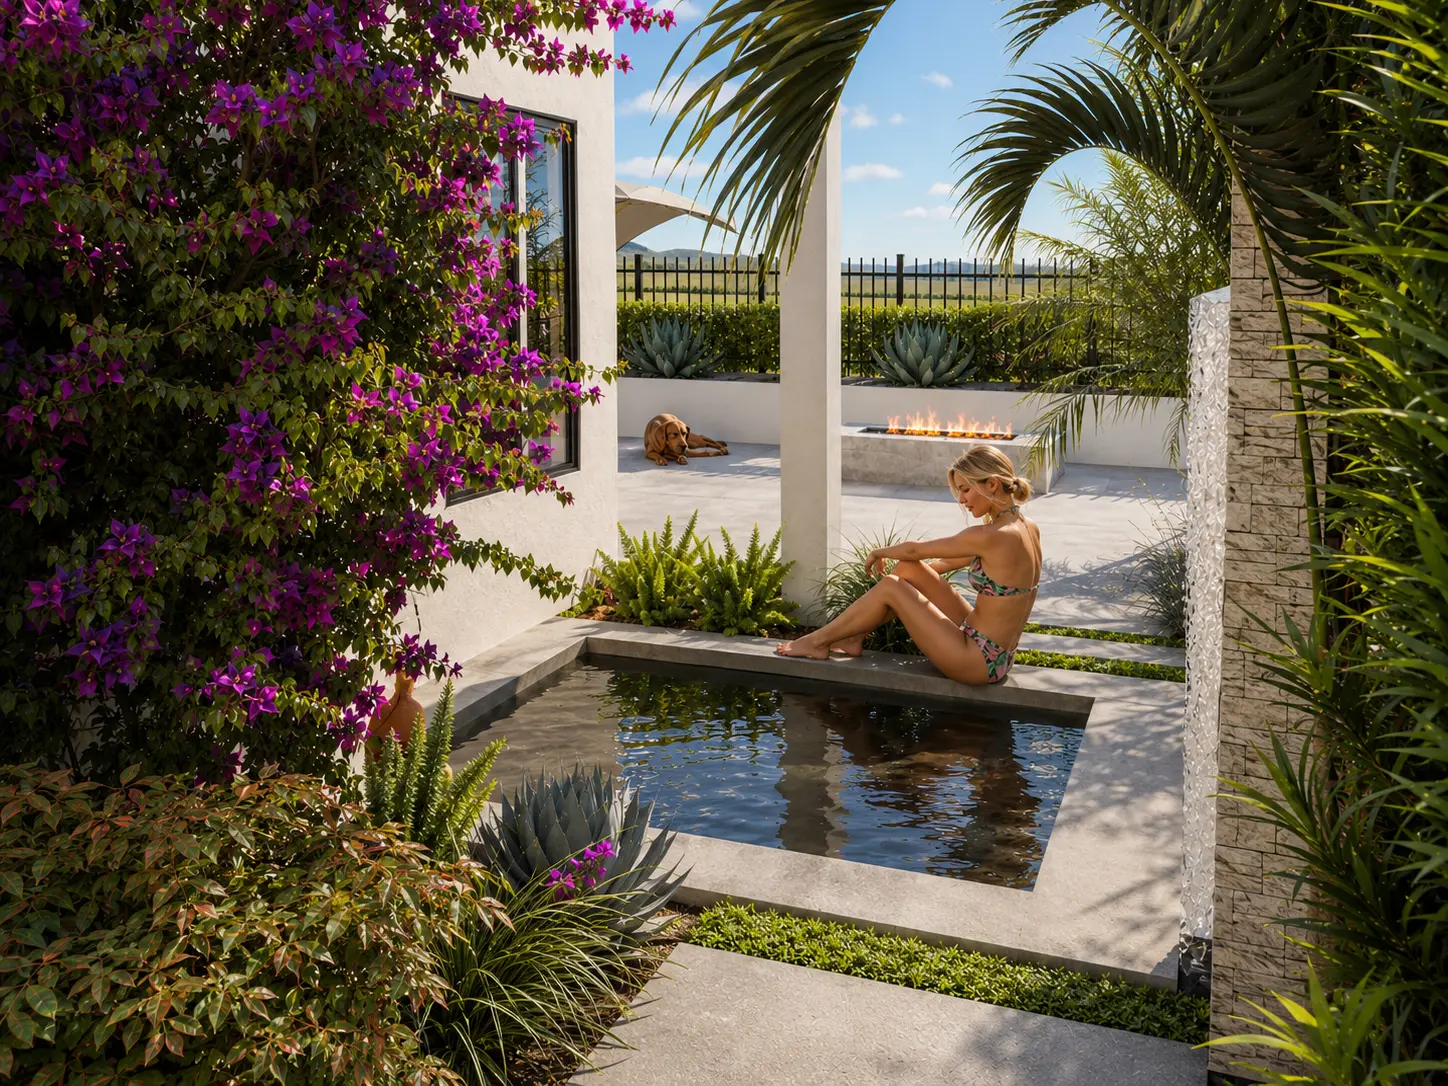
We model the design and render photorealistic views of key vantage points — daylight and dusk, with real material textures and plants at realistic sizes. This is the moment the project usually goes from 'I think this will work' to 'let's build it.' It's also the moment HOA boards and spouses get on the same page.

What you receive
  • Two to four photorealistic still views
  • Daylight and dusk options
  • High-resolution exports
  • Material accuracy to selections
Phase 05 · Week 7

Revisions

Two structured rounds, not endless tweaks.

Every project includes two revision rounds across the design and renderings. We consolidate feedback, make the changes, and present a clean revised set. The structure keeps the project moving and keeps the scope predictable — no hourly surprises, no scope creep.

What you receive
  • Two consolidated revision rounds
  • Updated plan and renderings
  • Final approval sign-off
Phase 06 · Weeks 8–11

Construction Plans

Drawings a contractor can price, permit, and build from.

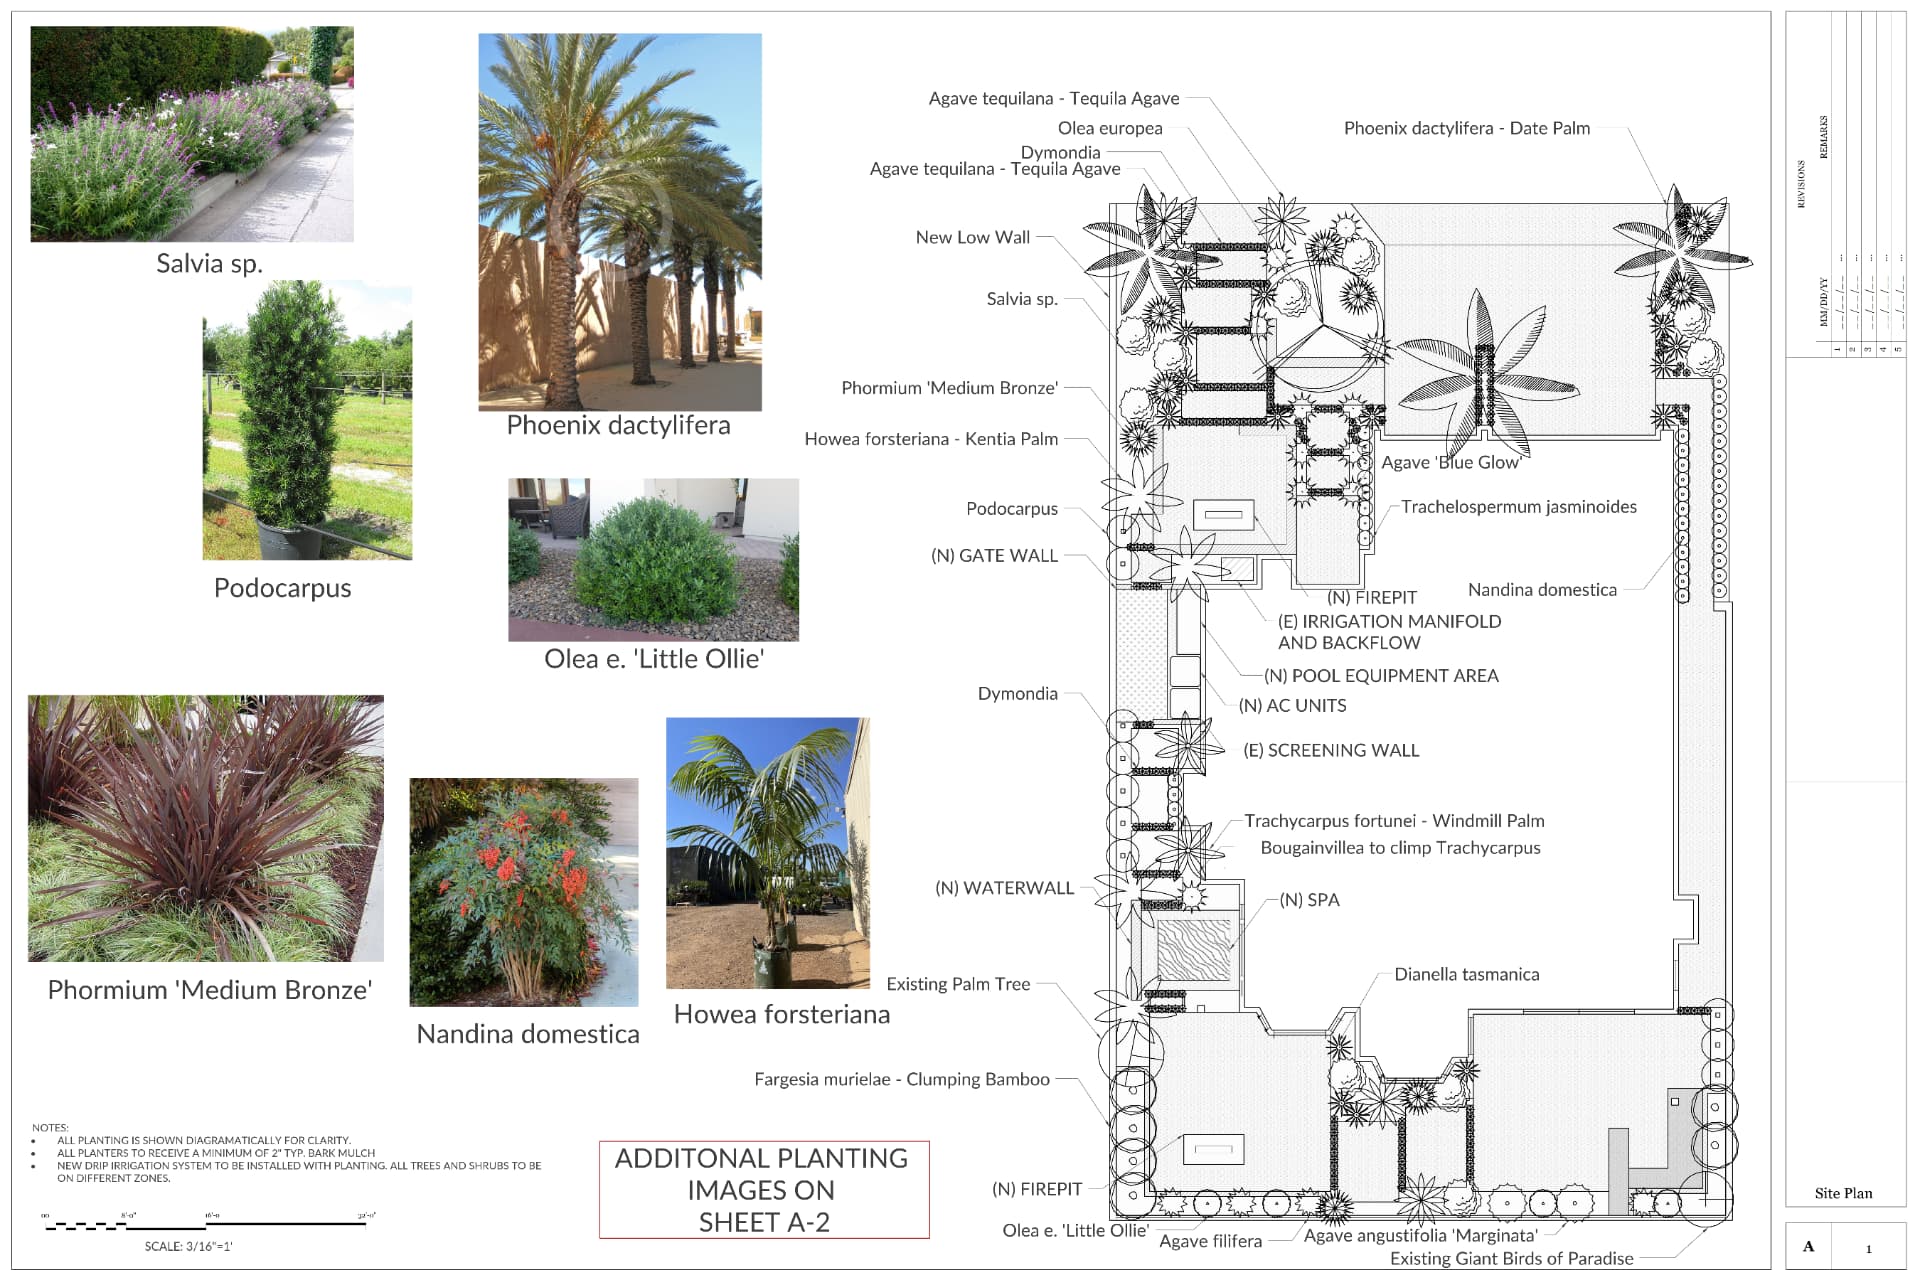
Once the design is approved, we develop the construction documents: dimensioned hardscape, planting and irrigation plans, lighting layout, grading and drainage, and the construction details that protect the design through install. Formatted for plan check in Orange County jurisdictions when permits are required.

What you receive
  • 8–14 sheet drawing set
  • Hardscape, planting, irrigation, lighting
  • Grading and construction details
  • Permit-ready formatting
Phase 07 · Through construction

Contractor Coordination

Staying in the project after the plans are stamped.

We help you compare contractor bids on the same scope, answer questions during construction, and review the install at key milestones. If you don't have a contractor, we'll introduce you to landscape builders we trust across Orange County. Either way, the project gets built as designed — not interpreted into something else.

What you receive
  • Bid leveling and contractor introductions
  • RFI responses during construction
  • Milestone site reviews
  • Punch-list walk at completion

Ready to start at Discovery?

A 30-minute consultation is the simplest way to see if we're the right studio for your project.

For contractors

A workflow built around the way you bid and build.

Most of our contractor work runs on a compressed version of the same seven phases — sometimes white-labeled, sometimes co-branded, sometimes invisible to the client entirely. We adapt to your sales cycle and your project management, not the other way around.

Rush turnarounds are available for active bids: renderings in five business days, plan revisions in two, full construction sets in three weeks for typical residential scopes.

FAQ

Questions about the process.

How long does the full process take?+

A typical residential project runs eight to eleven weeks from kickoff through approved construction plans, plus the contractor's build timeline. Focused front-yard or single-room projects can move faster; estate-scale projects with permits and engineering can take longer. We give you a real schedule in the proposal.

Do I have to do every phase?+

No. Some homeowners stop after the design and renderings and hand off to a design-build contractor. Others want the full construction document set so they can bid the project competitively. We'll recommend the scope that fits your project — and our pricing is structured so each phase stands on its own.

What if I already have a contractor?+

Great — we'll work with them. We'll share the design and plans directly, attend coordination meetings when useful, and answer their RFIs during construction. We're a design studio, not a build contractor, so we have no incentive to push you toward anyone in particular.

What does a typical project cost?+

Design fees scale with property size and scope. A focused front-yard design starts in the low four figures; a full whole-property design with renderings and construction plans is meaningfully more. We quote a fixed design fee after the Discovery consultation — no hourly surprises.

How many revision rounds are included?+

Two structured revision rounds are included in every phase. Most projects use both. Additional rounds are available at a fixed per-round fee if the scope of changes warrants it.

Do you handle permits?+

We prepare permit-ready plan sets for the Orange County jurisdiction your project falls in. The homeowner or contractor typically submits the application; we respond to plan-check corrections as part of the construction documents phase.

Can contractors run their projects through this same process?+

Yes — that's most of our contractor work. We adapt the workflow to the bidding and build cadence you're already running. See the Contractors page for retainer and per-project options.

Start a Project

Let's start with Discovery.

Tell us about your project. We'll respond within one business day with a fixed-fee proposal and a real schedule.

Free 20-min consultation · 1 business day reply · Orange County, CA