Landscape Construction Plans
Detailed drawing sets that help landscape contractors and homeowners understand scope, price consistently, coordinate trades, and build to the documented design intent across Orange County.
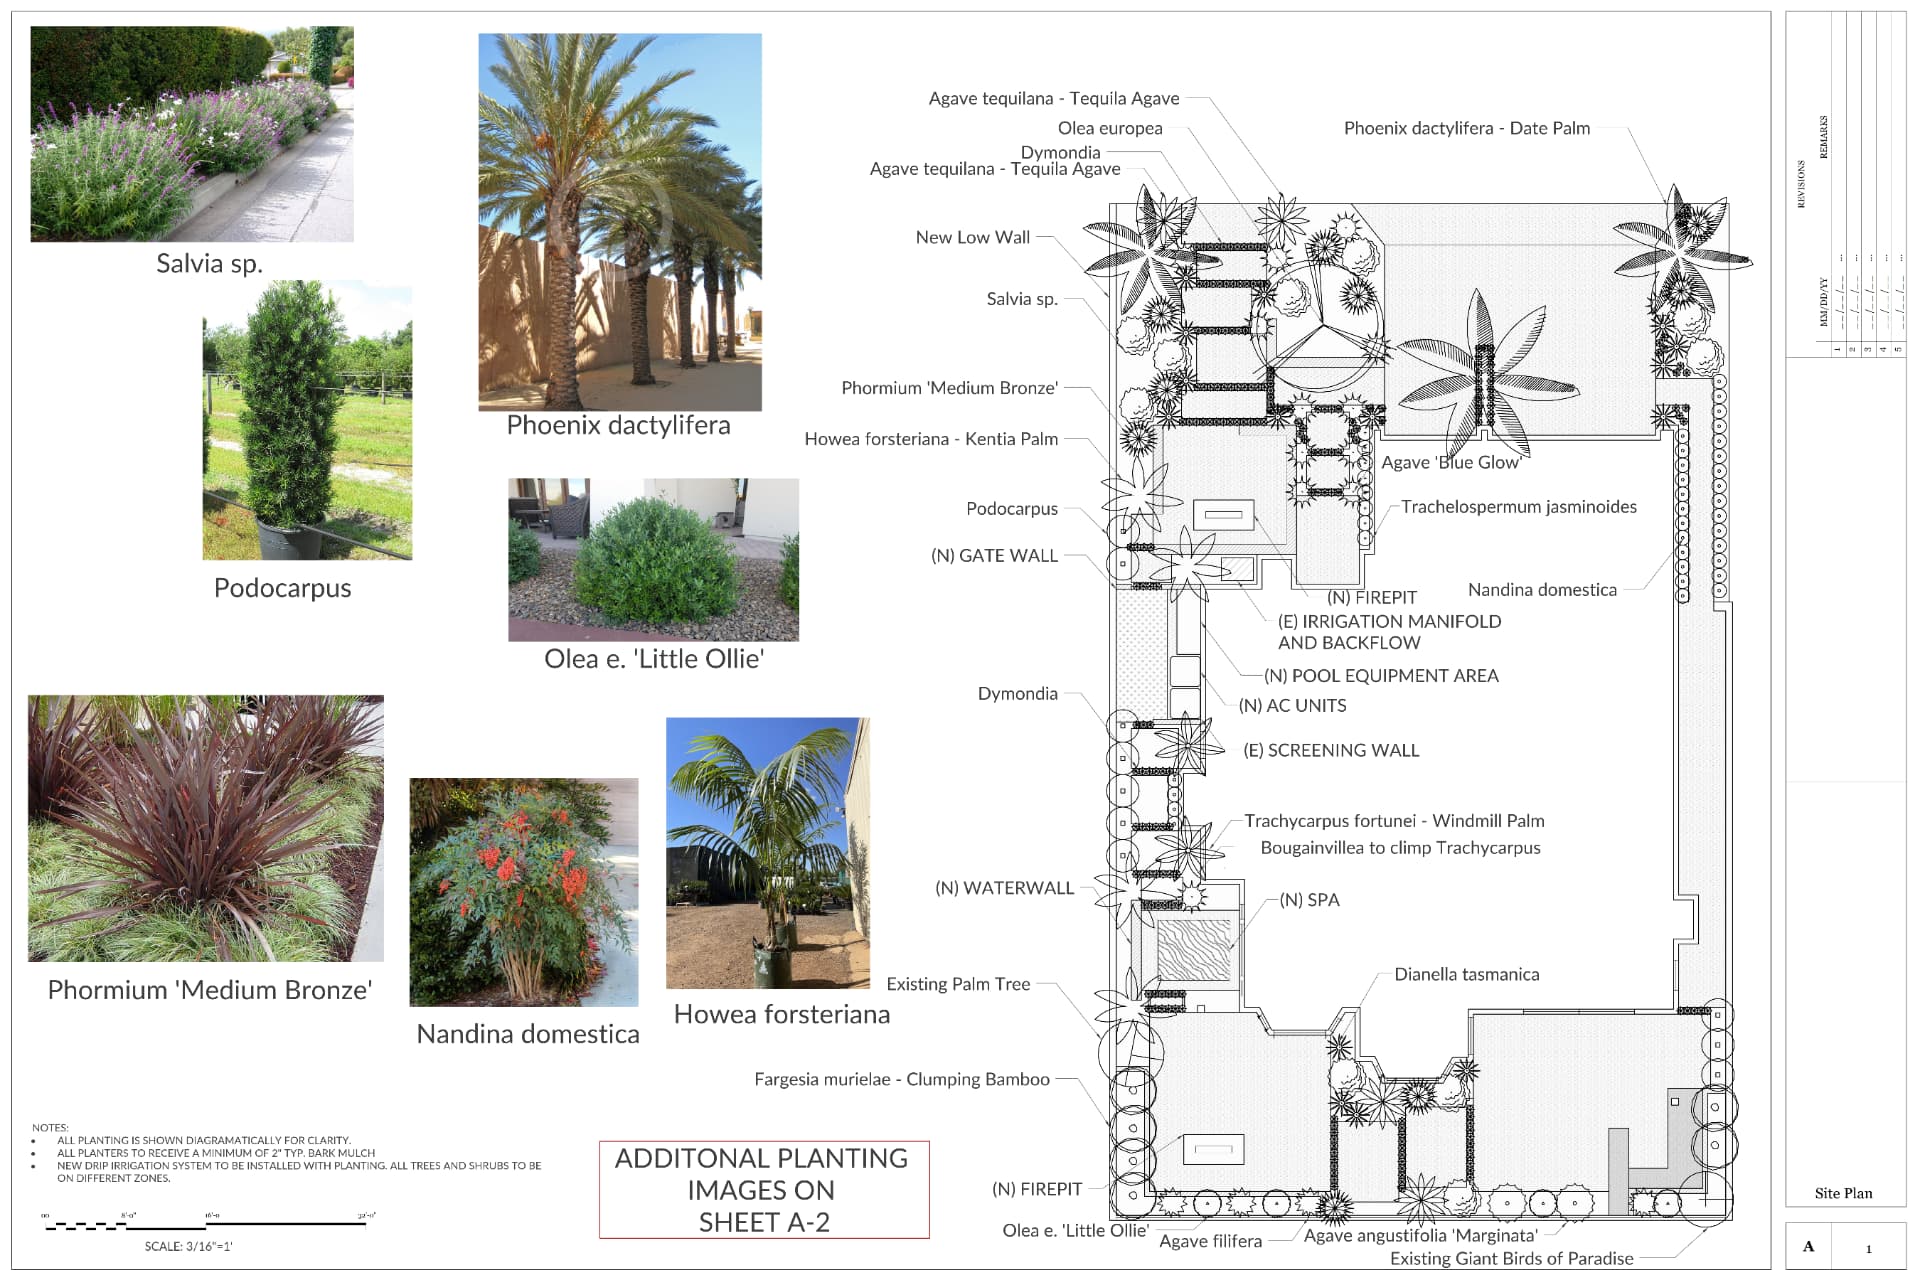
A good landscape design only matters if it can actually get built. Our construction documents translate the design into a coordinated set of drawings — hardscape, planting, irrigation, and lighting — so contractors can understand scope, price consistently, and crews can install cleanly.
Regenerated Landscapes is a landscape design studio, not the installing contractor. We do not provide architectural or engineering stamps. Permit, structural, and engineering requirements vary by jurisdiction and project, and may require licensed professionals.
The drawings are prepared to the level of detail defined in your proposal. That means dimensioned hardscape with material callouts, plant counts and sizes a nursery can pull, irrigation design coordination that an installer can build from, and design-intent drawings that help protect the design intent through construction.
What's included.
Hardscape plan
Dimensioned layouts for patios, walks, walls, and structures with material callouts and joint patterns.
Planting & irrigation
Plant list with sizes and quantities plus a coordinated irrigation plan with zoning and equipment schedule.
Lighting & design intent
Low-voltage lighting layout and the design-intent drawings that help protect the design through install.
Why concept-only designs cost contractors money.
Most landscape designs that show up at the bid table are concept renderings and a plant list. Three contractors look at the same drawing and quote three different scopes — different paver thicknesses, different wall construction, different irrigation systems — because the design didn't define them. The homeowner picks the lowest number. The winning contractor either eats the difference or has an uncomfortable conversation halfway through the job.
A detailed construction set reduces that ambiguity. Pavers are specified by manufacturer, color, size, and pattern where selections are made. Walls get section details. Irrigation is documented with a head schedule, zoning, and connection information. Bids become far easier to compare, and scope changes are easier to identify as real change orders rather than assumptions. No document eliminates every field condition or pricing difference.
What a Regenerated Landscapes construction plan set actually contains.
Sheet count varies by scope, with the actual contents confirmed in your written proposal. A set typically opens with a cover sheet, general notes, and a demolition / existing-conditions plan, then steps through: site and layout plan with dimensions; hardscape plan with dimensions and material callouts; planting plan with a photo plant list and quantities; irrigation plan with a head schedule, zoning, and controller location; low-voltage lighting plan; and design-intent drawings for walls, edges, headers, drains, and any built-ins.
We are a landscape design studio, not an engineering or architectural firm — we do not provide stamped drawings, and where a project involves structural, grading, or drainage engineering, that work is coordinated with the licensed professionals your project requires. See our landscape design plans page for how we approach contractor coordination documentation.
Plans Designed for Real-World Construction
We've spent enough time with foremen and project managers to know what they actually need on a sheet: dimensions to the things they're going to measure from; materials called out in language the supplier uses; plant sizes in the same units the nursery quotes; irrigation connection information and zoning notes; and design-intent drawings for the conditions that commonly cause problems — paver-to-turf transitions, header at the property line, drain at the low point, wall behind a slope.
If you're a contractor, the drawings are built to help you price and build. If you're a homeowner, they help your contractor understand the design intent so the built result matches the documented scope as closely as field conditions allow.
Built-in coordination with renderings and design.
Our landscape design documentation comes out of the same model as our landscape design and 3D renderings, so the rendering, the plan, and the spec all agree. What the client approved in the rendering is what shows up on the construction sheet — same paver, same plant, same lighting plan. That coordination reduces one of the most common sources of conflict on a build: when the rendering shows one thing and the plans show another, and the contractor is left to pick.
For contractors: white-label landscape design documentation.
We work with landscape contractors, pool builders, and custom home builders across Orange County who want professional documents on their proposals without staffing a design department. As a white-label partner, we draw under your project name and client relationship. See our contractor services for retainer and per-project options.
Have a design that needs to get built?
Start with a free 20-minute consultation. Once we understand your project and scope, we'll send a written proposal with a fixed fee and defined deliverables.
Exactly what you'll receive.
- Deliverables vary by scope and are confirmed in the written proposal.
- Cover sheet, general notes, and project information
- Demolition and existing-conditions plan
- Site and layout plan with dimensions
- Hardscape layout with materials, joint patterns, and material callouts
- Planting plan with photo plant list, sizes, and quantities
- Irrigation plan with equipment schedule and zoning
- Low-voltage lighting plan and fixture schedule
- Design-intent drawings for walls, edges, headers, drains, and built-ins
Serving homeowners and contractors across Orange County.
Questions we hear most.
What's the difference between a design and construction plans?+
A design tells the story — concept, materials, look and feel. Construction plans document how it is intended to be built: dimensions, layouts, specifications, and schedules. Most projects benefit from both. The design supports homeowner decisions; the plans give the contractor the information needed to price and coordinate the documented design intent.
Do I need permits for my project?+
It depends on what you're building. Patios under a certain area, low garden walls, and planting-only projects often don't require permits, while structures, taller retaining walls, outdoor kitchens with gas, pools, and grading over defined thresholds typically do — thresholds vary by jurisdiction. We can offer practical design guidance on where your project likely falls, but this is not a legal or jurisdictional determination: final requirements are set by the reviewing authority, and some projects require licensed architects, engineers, or other professionals.
Do you provide stamped drawings?+
No. Regenerated Landscapes is a landscape design studio and does not provide architectural or engineering stamps. When a submittal requires stamped drawings, structural design, or engineering, we coordinate with the licensed professionals your project and jurisdiction require.
Can you produce construction plans from a design someone else did?+
Yes. We regularly develop landscape design documentation from concept designs by another designer or architect. We'll review the concept, flag anything that looks difficult to build cleanly, and produce a coordinated set you or your contractor can price.
How long does a construction plan set take?+
Timelines vary by scope. A residential set often runs roughly three to six weeks after design approval, depending on scope and whether a submittal is involved. The schedule for your project is confirmed in the written proposal. Retainer work may move faster depending on current workload, though that isn't guaranteed.
Do you work in cities outside Orange County?+
Orange County is our primary service area — Irvine, Newport Beach, Orange, Anaheim Hills, Yorba Linda, Tustin, Mission Viejo, Laguna Niguel, Huntington Beach, Trabuco Canyon, and surrounding cities. We take selected projects in adjacent counties when the fit is right.
Let's design your outdoor space.
Tell us about your project and we'll follow up promptly with next steps and pricing.
Free 20-min consultation · Responsive, direct communication · Orange County, CA