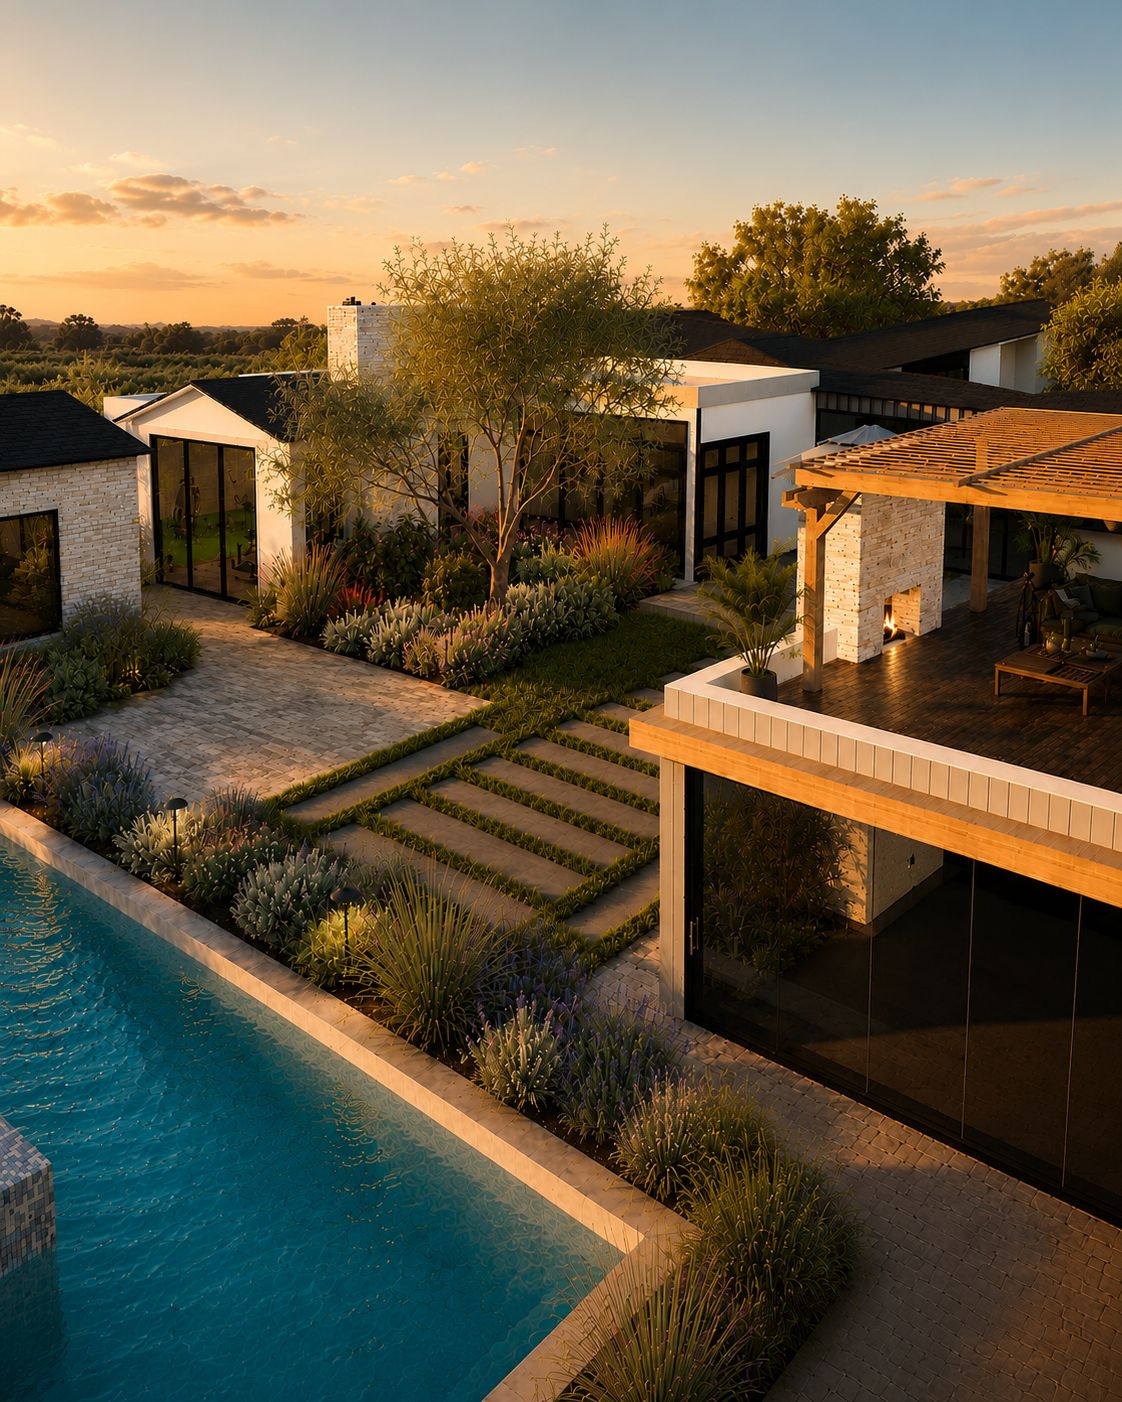
Huntington Beach Landscape Design

Eucalyptus Estate

A new tract home in Huntington Beach with a dirt lot out back and builder-grade nothing out front, redesigned into a Mediterranean arrival court and a full outdoor living backyard with a California Room, BBQ, spa, and lawn.

Client project. Existing-condition photographs are of the property before design. All other images are photorealistic design visualizations of the proposed landscape.

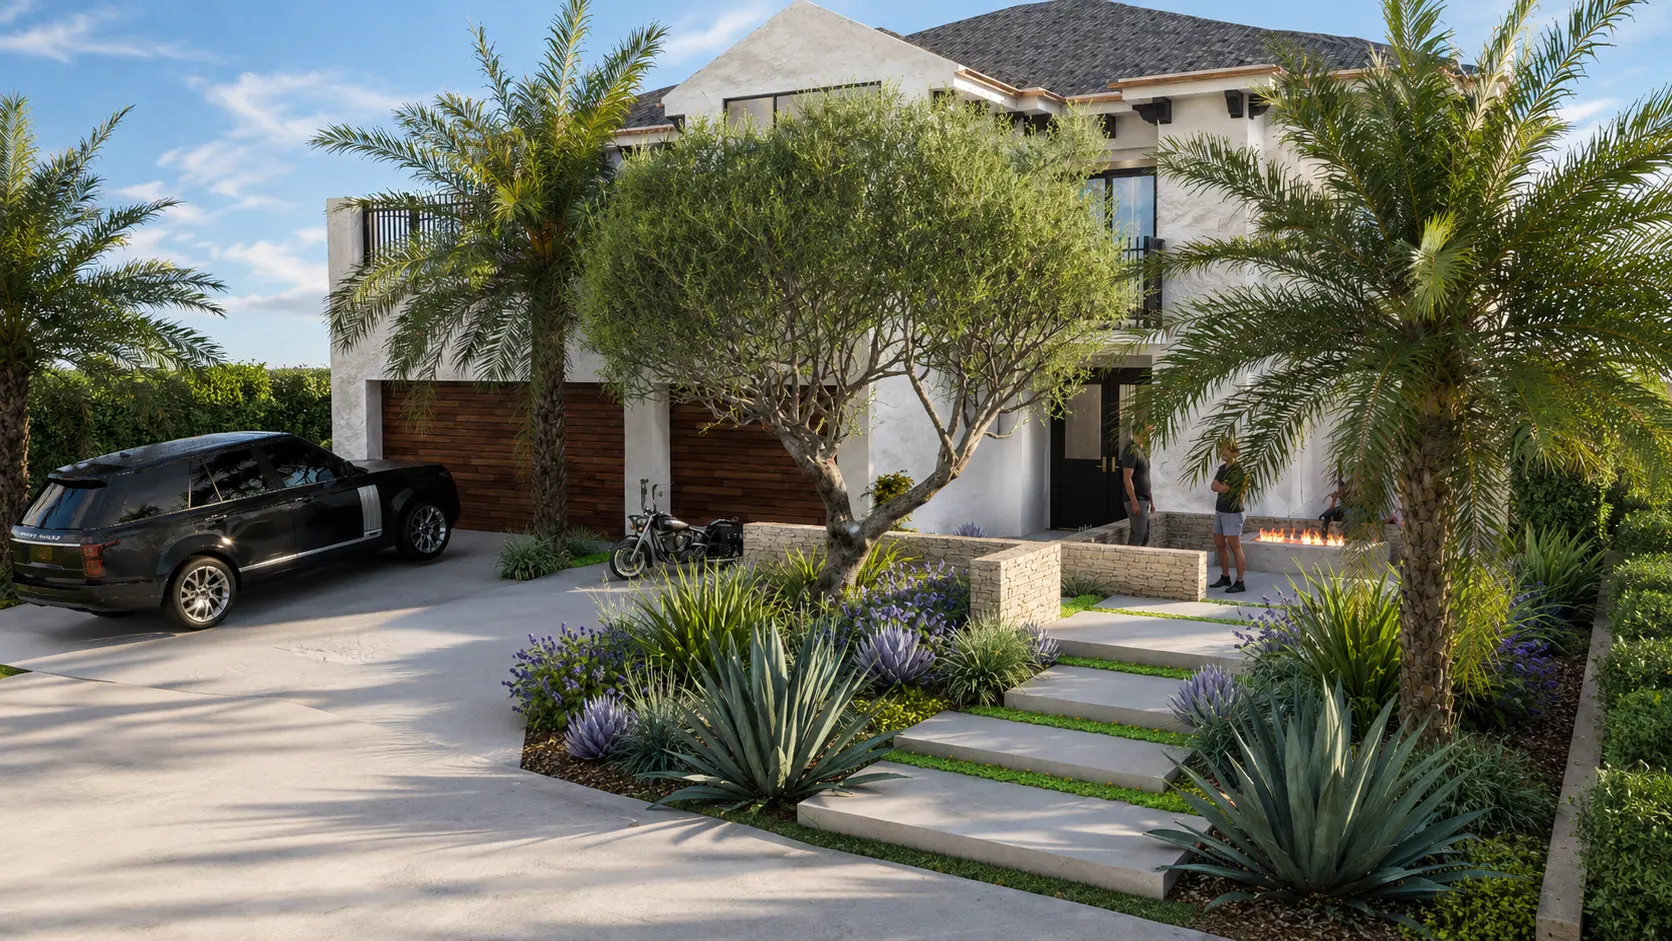
Proposed Mediterranean arrival — olive trees, lavender, stone entry steps, and warm landscape lighting.

Project Snapshot

Location
Huntington Beach, California
Project Type
Full Front and Backyard Landscape Design
Project Status
Client Project
Design Style
Mediterranean
Scope
Design, 3D Visualization, Conceptual Plan Set
Key Features
California Room, BBQ, Spa, Lawn, Dog Run

From a Dirt Lot to a Yard the Family Actually Uses

The homeowners bought a new tract home with everything finished inside and nothing outside. The front was bare soil to the sidewalk. The back was graded dirt with a covered California Room the builder left empty.

They did not want a landscape that only looked good from the street. They wanted a place to cook, soak, eat outside, and let the dog out — on a lot that is not large.

The design treats the front and back as one project with one Mediterranean palette, so arrival and backyard living feel like the same house.

Design Challenges

Blank slate with no structure

Bare dirt in both yards meant every grade, edge, and circulation line had to be created from scratch.

Backyard grade

The yard needed to come up roughly six inches and be leveled to meet the California Room threshold cleanly.

Compact lot

California Room, BBQ, spa, lawn, garden, and dog run all had to fit without crowding each other.

Drainage at the patio

Raising grade required a micro-channel drain at the California Room threshold to keep water off the slab.

Property-line walls

Block walls on all sides needed planting and seat walls to soften them and retain soil.

Builder-grade front yard

The entry had no identity, so the front had to carry the Mediterranean character on its own.

Design Strategy

The plan runs one circulation spine from the driveway and entry steps, through the side yard, and out into the backyard loop so no space is stranded.

Travertine paving, ledger stone, stucco seat walls, and warm wood repeat across every room, which is what lets a compact lot carry this many features without feeling busy.

Five Connected Outdoor Rooms

Mediterranean arrival

Travertine driveway finish, entry steps, planter walls, pilasters, and olive trees.

California Room

The existing covered patio finished with overpoured concrete, wood tile, and a ledger-stone feature wall.

BBQ and dining terrace

Ledger-stone BBQ counter with stone-paver dining and a stepping-stone path to the lawn.

Spa and fountain wall

An 8'x10' spa with a ledger-stone fountain wall and water scuppers.

Lawn, garden, and dog run

Artificial turf lawn, a raised vegetable garden, and a pebbled dog run along the side yard.

Before: The Existing Property

These are real photographs of the property as it existed before design — not renderings. Most portfolio pages skip this part, but it is the honest starting point for almost every new-construction landscape in Orange County.

The front yard was bare soil from the porch to the sidewalk. The backyard was graded dirt with an empty covered patio and block walls on three sides.

Existing front yard — bare soil, no planting, no arrival sequence.
Existing backyard — graded dirt and an unfinished California Room.

The Conceptual Master Plan

The plan documents the full program: seat walls, fountain wall, spa, BBQ, artificial turf, concrete steppers, vegetable garden, dog run, pedestrian walk, travertine driveway finish, entry steps, planter walls, and pilasters — each with a quantity and a finish note.

Design notes call out the items that drive cost and sequencing: overpouring the California Room slab, raising and leveling the backyard grade, the micro-channel drain at the patio threshold, and the ledger-stone feature wall option.

Because quantities are on the sheet, the homeowners could take the same document to multiple contractors and compare bids line by line instead of guessing.

Conceptual design sheet — layout, callouts, quantities, and construction notes. Tap to expand.

Featured Spaces

Proposed view from the California Room across the lawn.

The California Room

The builder left a covered patio and a concrete pad. The design turns it into the room the family lives in — level with the yard, finished in wood tile, and opening straight onto the lawn.

  • Overpoured concrete leveling the slab to the yard
  • Wood tile finish carried out to match the interior
  • Ledger-stone feature wall option at the fireplace
  • Micro-channel drain at the exterior patio threshold
  • Curved stucco seat wall framing the lawn edge
  • Direct sightline from the room across turf to the garden
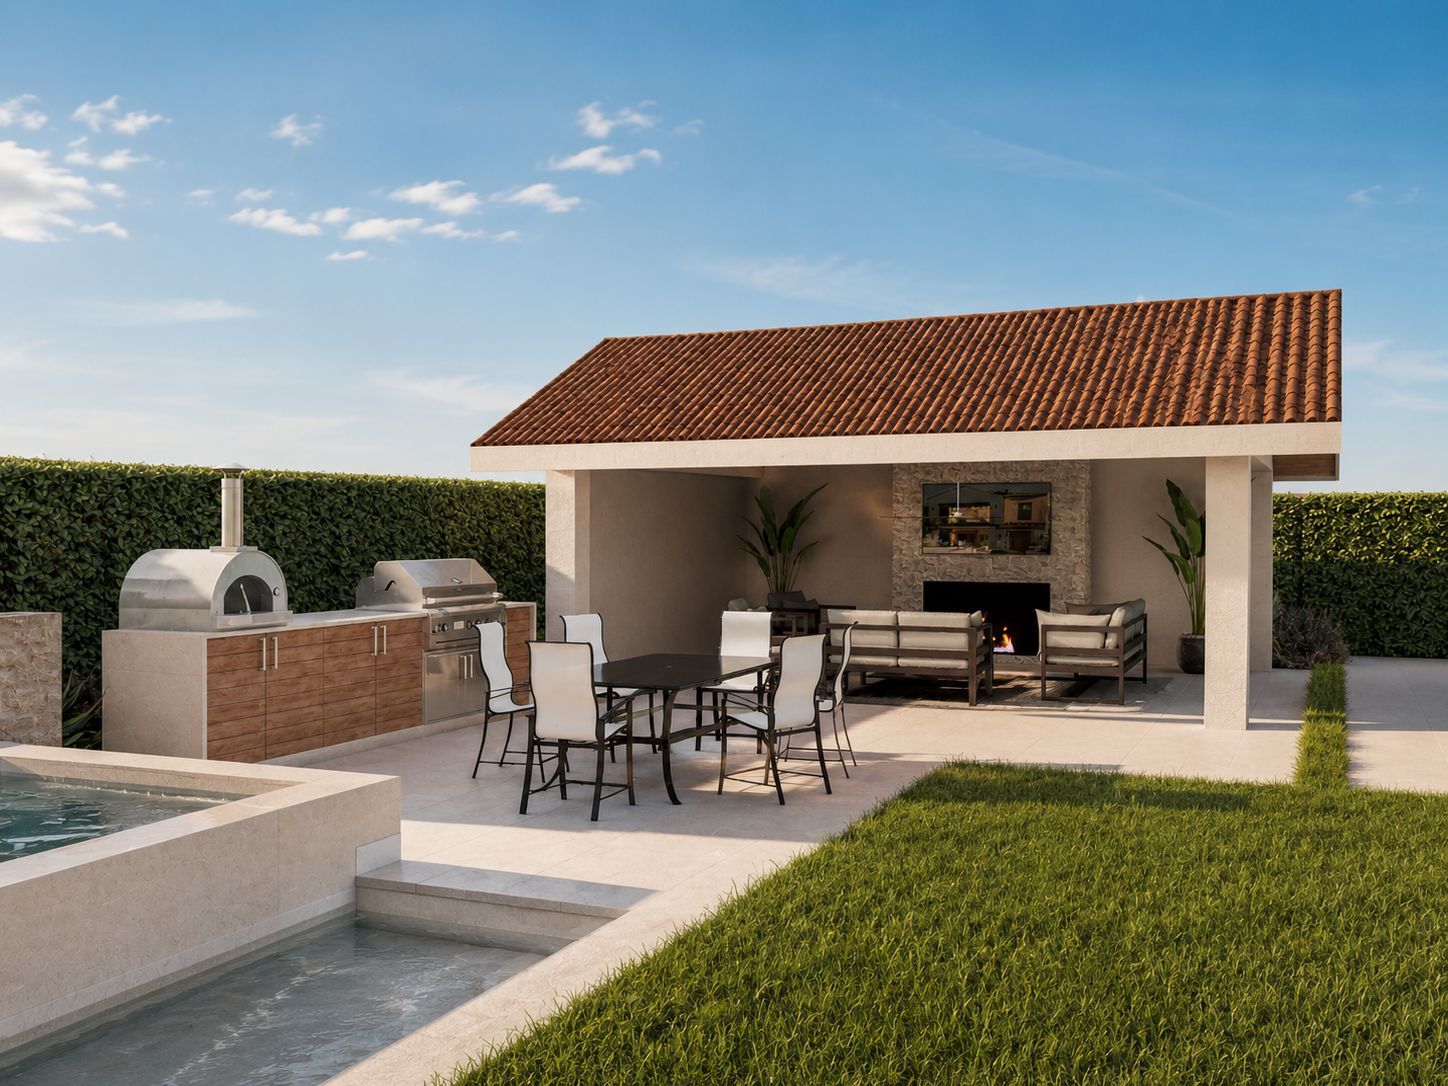
Proposed dining terrace beside the BBQ counter.

BBQ and Dining

Cooking and eating sit together at the head of the yard, close enough to the California Room that the host never leaves the group.

  • 3'x8' BBQ counter in ledger stone
  • Stone-paver dining terrace with table seating
  • Concrete stepping stones linking terrace to lawn
  • Seat wall doubling as informal overflow seating
  • Lavender and olive planting screening the walls
  • Task and path lighting for evening meals
Proposed fountain wall and scuppers at the spa terrace.

Spa and Water Scuppers

An 8'x10' spa set into a ledger-stone fountain wall. Three scuppers give the yard steady water sound, which is what makes a compact backyard feel private.

  • 8'x10' spa with PebbleTec interior finish
  • Ledger-stone fountain wall with three scuppers
  • Poured-in-place concrete coping and cap
  • Travertine deck continuing from the dining terrace
  • Equipment located away from seating and sightlines
  • Planting layered behind the wall for screening

Design Features

  • California Room finish-out
  • Wood tile patio flooring
  • Ledger-stone feature wall
  • Built-in BBQ counter
  • Stone-paver dining terrace
  • 8'x10' spa
  • Ledger-stone fountain wall
  • Water scuppers
  • Stucco seat walls
  • Artificial turf lawn
  • Concrete steppers
  • Raised vegetable garden
  • Pebbled dog run
  • Travertine driveway finish
  • Entry steps and pilasters
  • Micro-channel patio drain

Project Gallery

Additional design visualizations and plan sheets from the Huntington Beach, CA project.

Before — the existing front yard.
Before — the existing backyard and California Room.
Proposed Mediterranean arrival.
The California Room looking across the lawn.
Dining terrace beside the BBQ counter.
Fountain wall and water scuppers.
Conceptual design sheet with quantities and construction notes.

Materials and Planting

Materials

A short warm palette — stone, stucco, travertine, and wood — repeated in both yards so arrival and backyard living read as one design.

Ledger stone
Fountain wall, BBQ counter, planter walls, and pilasters.
Travertine paving
Driveway finish, 18" driveway extension, and terraces.
Stucco with concrete cap
18" seat walls finished to match the residence.
Topcast concrete
Steppers, pedestrian walk, and entry steps.
Wood tile
California Room flooring carried out from the interior.
Artificial turf
Low-water lawn sized for daily family use.

Planting

Mediterranean and coastal-adapted planting doing three jobs: screen block walls, hold the Mediterranean character, and stay low-water on a Huntington Beach lot.

Olive trees
24" box minimum, anchoring both the arrival and the terrace.
Italian cypress
Vertical screening along the rear property-line wall.
Lavender and salvia
Low-water color and fragrance at path and terrace edges.
Accent flowering tree
A red-leafed specimen giving the lawn a focal point.
Star jasmine
Vine cover softening block walls and pilasters.
Raised vegetable garden
50 SF of productive planting off the lawn.

Why This Design Works

The before makes the case

Starting from bare dirt is the normal condition for new construction in Orange County. Seeing the real starting point next to the plan and the renderings is what lets a homeowner judge whether a design is realistic, not just attractive.

Every square foot has a job

On a compact lot, the difference between a crowded yard and a comfortable one is program discipline. Cooking, soaking, dining, lawn, garden, and dog run each got a defined footprint before anything decorative was added.

Documented well enough to bid

Quantities, finishes, and construction notes are on the sheet, so contractors price the same scope. That is what turns a nice rendering into a project that can actually be built.

Seeing the Yard Before Building It

Photorealistic visualizations were produced from the same plan the contractors price, so what the homeowners approved and what gets built are the same design.

For a yard starting at bare dirt, visualization is the only way to judge scale, privacy, and material warmth before money is committed.

What the renderings let the homeowners evaluate

  • Scale of the spa and fountain wall
  • Privacy from neighboring second stories
  • Warmth of the stone and travertine palette
  • How much lawn is left after the program fits
  • Sightlines from the California Room
  • Evening lighting and water sound

Existing-condition images are photographs of the property before design. All other images are design visualizations of the proposed landscape.

Frequently Asked Questions

Are the before photos real?
Yes. The existing front and backyard images are photographs of the property taken before design. Every other image on this page is a design visualization of the proposed landscape.
Did Regenerated Landscapes build this project?
No. Regenerated Landscapes provided landscape design, 3D visualization, and a conceptual plan set. Construction is performed by appropriately licensed contractors selected by the homeowner.
What is a California Room?
A covered outdoor room attached to the house, usually delivered by the builder as a roofed slab. Finishing it — flooring, feature wall, lighting, and grade transition to the yard — is what makes it usable.
Why raise the backyard grade?
Bringing the yard up about six inches lets the patio and lawn meet the California Room threshold cleanly. A micro-channel drain at the threshold keeps water off the slab.
Can a yard this size fit a spa, BBQ, lawn, and dog run?
Yes, when the program is laid out before the decorative decisions. This plan fits an 8'x10' spa, a 3'x8' BBQ, 425 SF of turf, a vegetable garden, and a 175 SF dog run on a standard tract lot.
Do you design landscapes in Huntington Beach?
Yes. Regenerated Landscapes is based in Orange, California and designs throughout Orange County, including Huntington Beach, Fountain Valley, Costa Mesa, and Newport Beach.

Starting From a Dirt Lot in Huntington Beach?

New-construction yards are the easiest projects to get right and the easiest to overspend on. A design and visualization package shows you the finished yard and gives contractors a document they can price accurately.