Landscape design and 3D visualization built for the people who build.
Landscape design support for landscape contractors, pool builders, general contractors, and custom home builders across Orange County. Visualization that communicates the design, and documentation your crew can build from.
Fixed-price written proposals · White-label deliverables · Orange County, CA
Design support for the trades shaping Southern California yards.
Landscape Contractors
Present your proposals with design visualization, and build from documentation drawn for the field.
Pool Builders
Show clients the full backyard — pool, deck, shade structures, and planting — in one cohesive 3D scene.
General Contractors
Add landscape scope to your remodels and new builds without staffing an in-house designer.
Custom Home Builders
Deliver a finished property, not just a finished house. Coordinated site, hardscape, and planting design.
Regenerated Landscapes is a landscape design studio, not the installing contractor. We do not provide architectural or engineering stamps, and we do not guarantee permit approval. Where stamped drawings, engineering, or specialized permit documentation are required, licensed professionals must be engaged, and requirements are determined by the reviewing agency. Scope and deliverables are defined in a fixed-price written proposal. See landscape design and pricing for how we work.
Contractor landscape design services, defined by scope.
Communicate clearly
Design visualization helps clients understand design intent before construction, so there's less ambiguity in the conversation.
Build from real drawings
Dimensioned hardscape, planting, irrigation, and lighting documentation — drawn for the field, not the gallery.
White-label or co-branded
We can work behind your brand or alongside it — your call per project.
Schedules set per project
Standalone visualization typically runs about 5–14 business days depending on package and scope. Other schedules vary by scope and workload and are confirmed in the written proposal.
Orange County familiarity
We design with California water-efficiency principles in mind and format documentation for plan submittal where appropriate. Requirements and approval are determined by the reviewing agency.
One design partner
Concept, visualization, construction documentation, and design clarification — all from the same team that drew it.
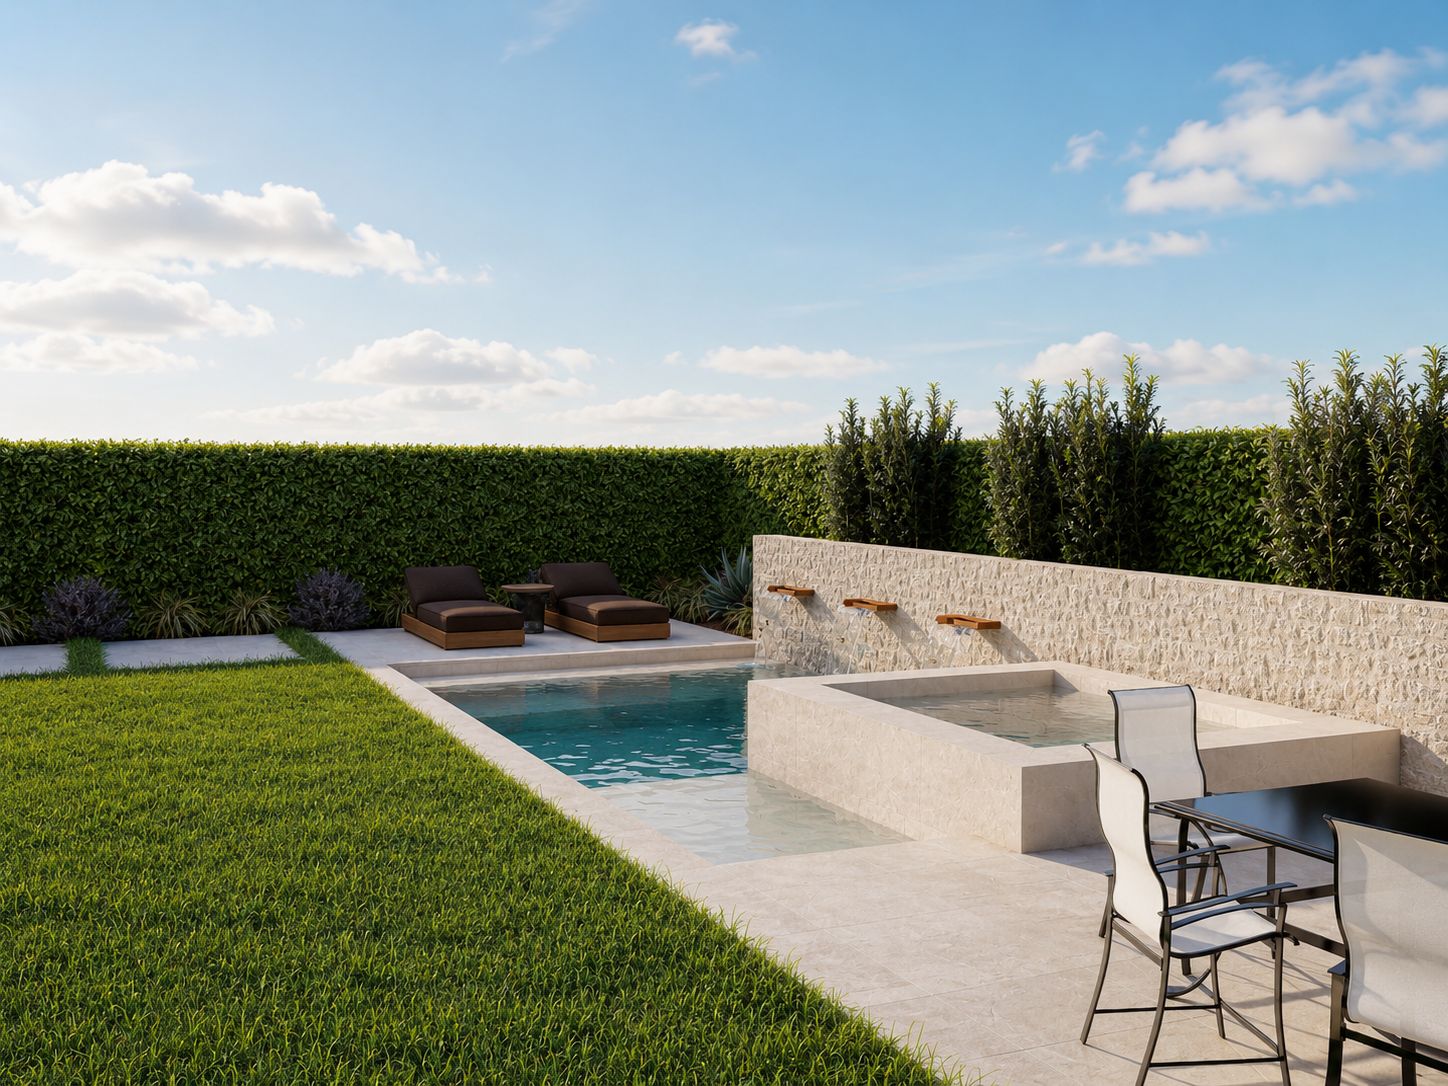
3D visualization that communicates the design.
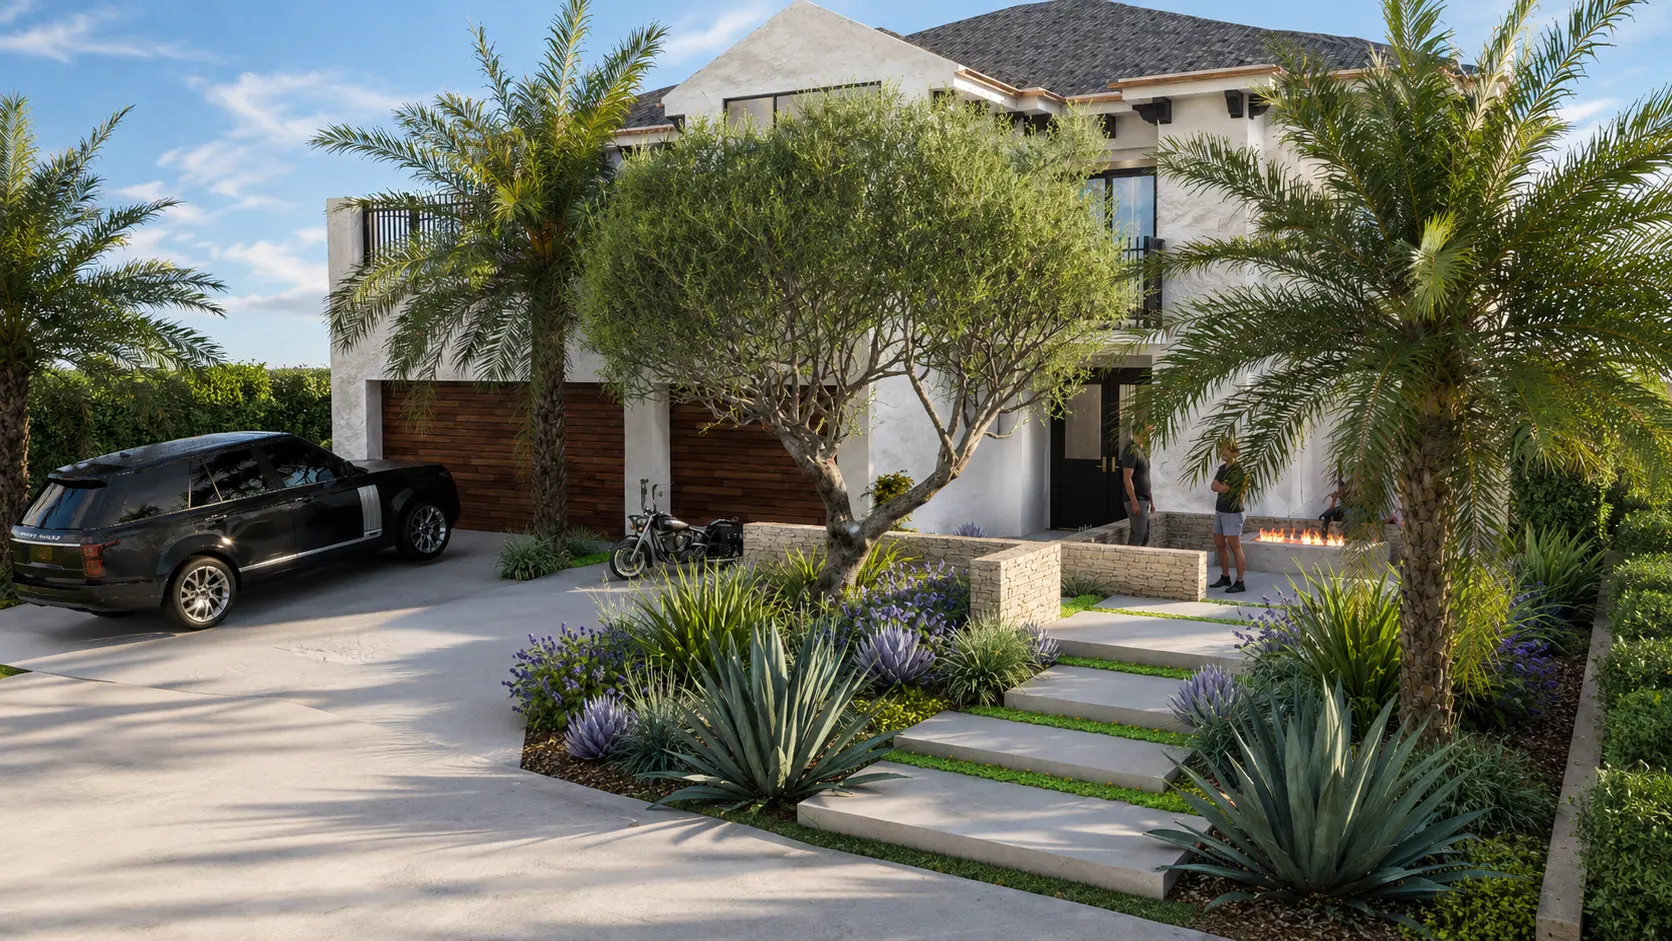
Photorealistic day and dusk views and material studies you can put in front of a homeowner. We model the site as designed — hardscape, pool, and planting palette — so the client understands the design intent before construction starts. Renderings are design visualizations, not guarantees of the built result.
- Day, dusk, and lighting scenes
- Material and finish call-outs
- Revision allowance defined per package and scope
- Delivered as web, print, and presentation-ready files
Documentation your foreman can actually build from.
Hardscape, planting, irrigation, and lighting sheets that hold up in the field — drawn so your team can understand scope, price consistently, and build to the documented design intent. Sets can be formatted for plan submittal where appropriate; approval is determined by the reviewing agency.
Deliverables vary by scope and are confirmed in the written proposal.
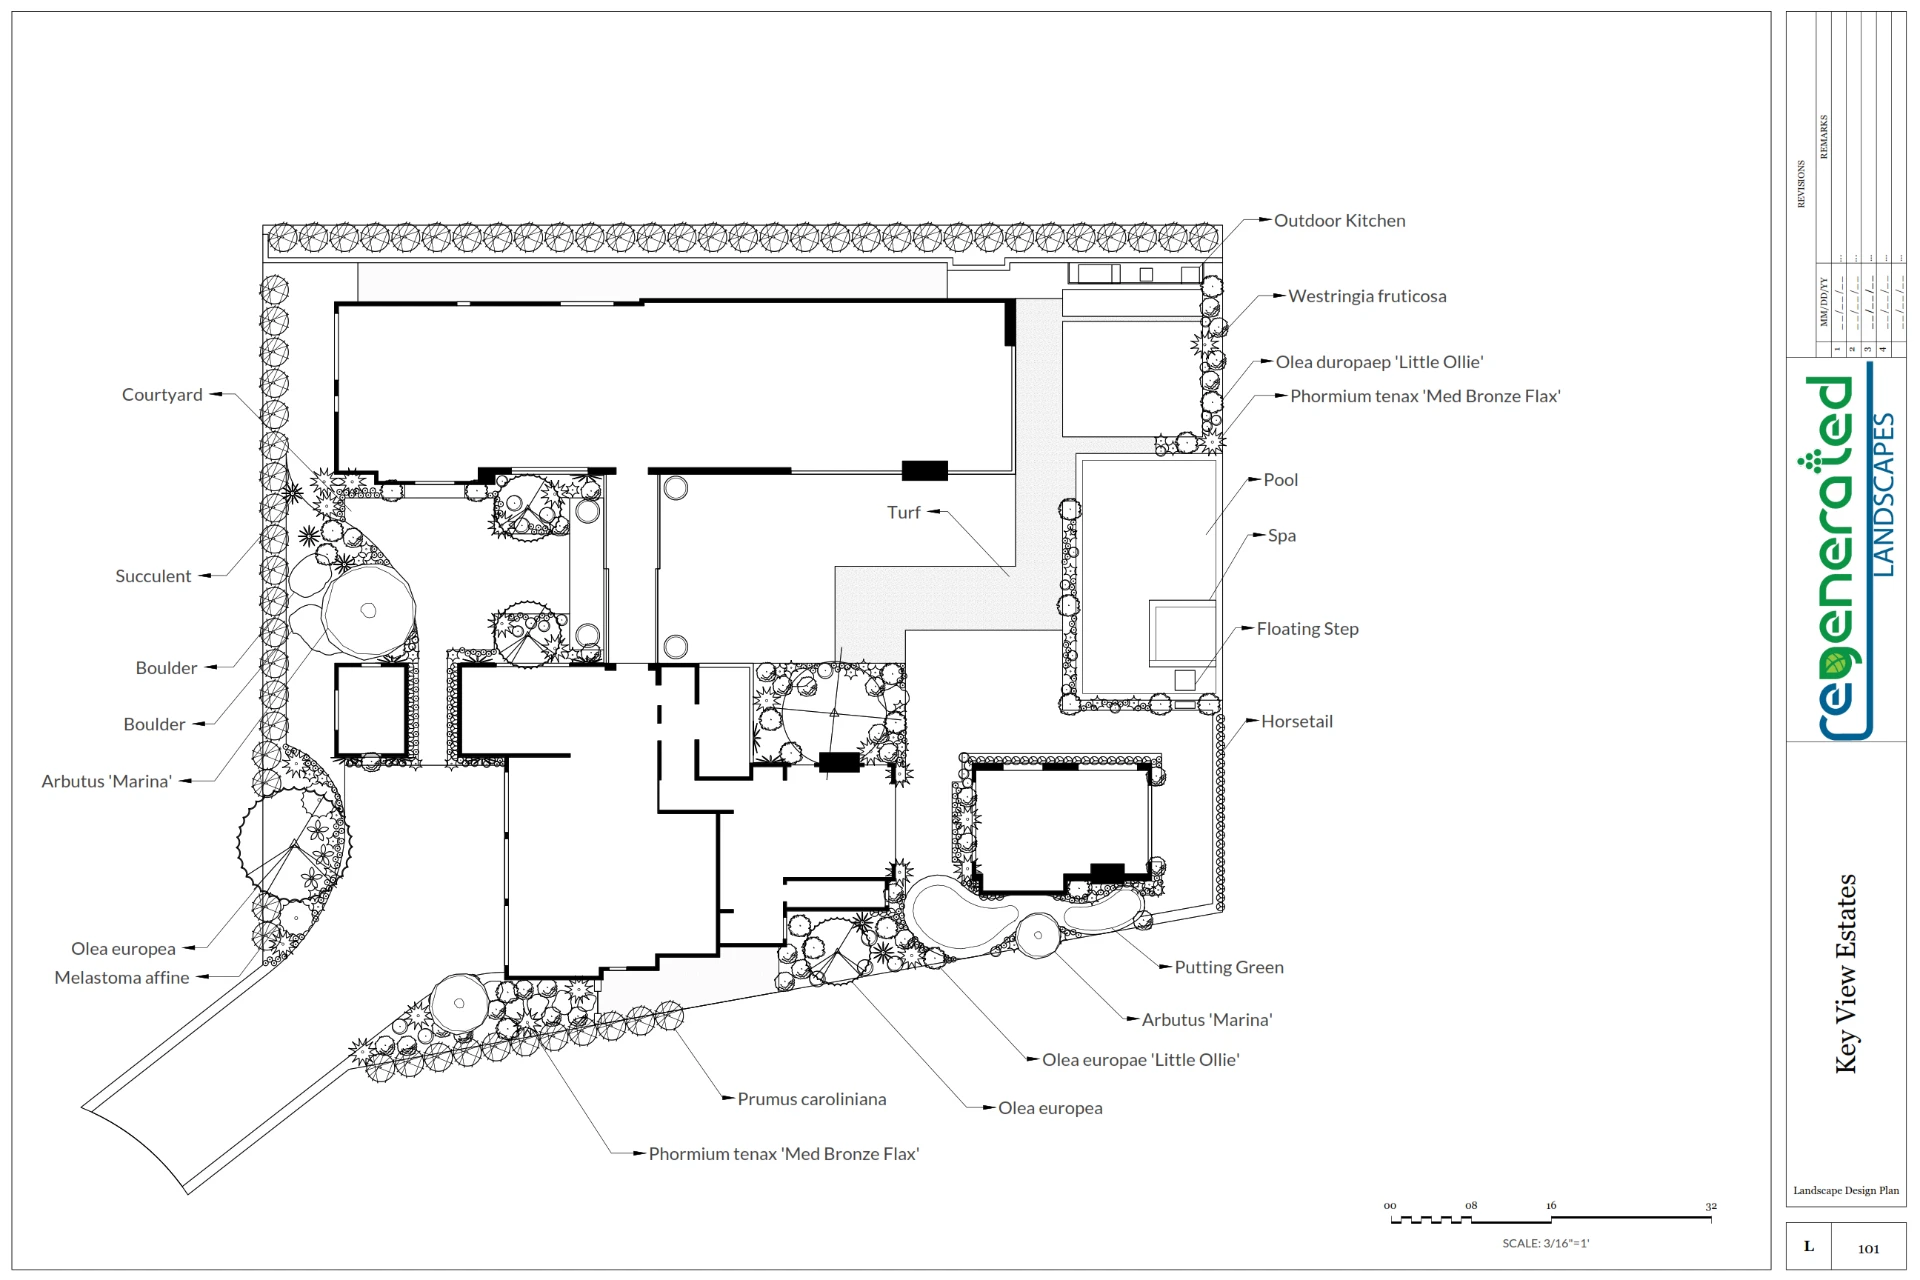
Design support without the in-house overhead.
Plug us in as your design support. We can match your title block, draw to your conventions, and stay behind the scenes so the client experience is yours end to end. For partners who'd rather co-brand, we do that too.
Project by project, or an ongoing design partner.
Per-project or ongoing
Send us one project or keep a steady flow. Each engagement is still quoted as its own fixed-price written proposal with defined scope.
A consistent point of contact
You work directly with the designer on your projects — no handoffs between account managers.
We learn how your office works
Over time we get familiar with your preferred presentation format, documentation conventions, and the details your crews rely on.
Walk into the client meeting with the design already clear.
A line-drawing site plan asks a homeowner to imagine the finished yard. A photorealistic visualization shows them what's being proposed. That clarity reduces ambiguity about materials, layout, and scope before construction — which usually means fewer surprises for everyone involved.
Presentation packages can include day and dusk views from the homeowner's primary vantages, a material and finish board, and an annotated plan view; walk-through video is available on some packages. Files are delivered presentation-ready — high-res for projection, web-optimized for email follow-up, and print-ready for the proposal binder. White-labeled to your brand, co-branded, or under Regenerated Landscapes — your call per project. Contents vary by package and are confirmed in the written proposal, and renderings are design visualizations rather than guarantees of the built result.
- Designed for in-home presentations
- Day & dusk vantage views
- Material & finish boards
- Rush scheduling may be available
A staged approval process that keeps scope clear.
Design decisions get expensive when they're made late. Our staged workflow gives each phase a defined deliverable, a defined revision allowance, and a written sign-off, so the client knows what they're approving and you know what's documented before pricing and construction.
Concept presentation
Master-plan directions presented to the client, with you in the room if you'd like. The client chooses a direction to develop.
3D visualization sign-off
Photorealistic visualization of the chosen direction, then a written sign-off on materials, layout, and scope. Revision allowance is set in the proposal.
Design development approval
Detailed planting plan, hardscape layout, and lighting/irrigation strategy. Scope is defined here so pricing can be consistent.
Construction handoff
Documentation set issued. The client contracts with you against drawings they've already reviewed and approved.
Why staged approvals matter on site.
Written sign-offs at each stage document what the client agreed to, which reduces late-stage scope drift and the rework that comes with it. By the time construction pricing is finalized, the design is defined and documented rather than still being decided in the field.
We design. You build.
Landscape work touches more trades than most projects plan for — pool builders, architects, general contractors, masons, electricians, irrigation techs, arborists, and inspectors all show up on the same site. Coordination and construction-phase support are defined in each written proposal so everyone knows what's included.
Pre-construction coordination
Base-file exchange with the pool builder, architect, and engineer so overlaps can be reviewed on paper. Structural and civil engineering remains with the licensed professionals.
Trade coordination during construction
Sequencing notes for hardscape, irrigation rough-in, planting, and lighting so the trades stack rather than collide.
Responsive, direct communication
When a design question comes up mid-install, you're talking to the person who drew the sheets — not a queue.
Field revisions & redlines
Site conditions rarely match the plan exactly. We capture design revisions and issue updated sheets as defined in the proposal.
Design-side clarification
Where it's in scope, we clarify and revise drawings in response to review comments. We do not represent projects in plan check, and the reviewing agency determines requirements and approval.
A workflow that fits how contractors actually run projects.
Discovery call
A short call to walk through the project, the client, and the design support you need.
Concept & 3D visualization
Site plan plus photorealistic views you can present in your client meeting or design review.
Construction documentation
Hardscape, planting, irrigation, and lighting documentation — coordinated and dimensioned for your crew.
Design clarification
Design-side clarification and revisions during construction, as defined in the written proposal.
What contractor partners say.
“Brandon, thank you for all of your constant help over the years. Your professional design work and attention to detail have been very helpful in creating nice planter beds, turf, concrete, and decorative borders. Additionally, your fair pricing and turnaround time have been advantages to the sales aspect and reflect well on all parties involved. We look forward to continuing to work with you.”
“We have used the professional services of Brandon Curington, owner of Regenerated Landscapes, on several projects for many years now. The results have been fantastic and the service incredible.”
Do you work white-label under our brand?
Yes. Deliverables can be co-branded, white-labeled with your title block, or delivered under Regenerated Landscapes — your call per project.
How do you price contractor work?
Every project is quoted as a fixed-price written proposal with clearly defined scope and deliverables. We do not publish a trade rate sheet or volume discount program. Standalone visualization package information is on our visualization pricing page.
Will you meet with our clients?
We can. Some partners prefer we stay behind the scenes; others bring us into the design presentation as their designer. Both work.
Can you draw to our standards?
In most cases, yes. We can match your title block and detail conventions so documentation fits the way your office presents work.
Which Orange County cities do you work in?
Orange, Anaheim, Irvine, Tustin, Yorba Linda, Newport Beach, Costa Mesa, Huntington Beach, Mission Viejo, Lake Forest, Fullerton, and Brea, among others. Submittal requirements differ by jurisdiction and are determined by the reviewing agency.
Do you stamp drawings?
No. Regenerated Landscapes is a landscape design studio and does not provide architectural or engineering stamps. When a project requires stamped drawings, engineering, or specialized permit documentation, a licensed professional must be engaged.
What does the client see and what stays internal?
You decide per project. Some partners want client-facing visualization, material boards, and a presentation set under their brand with construction sheets kept internal. Others bring us in as their designer for the whole arc. We'll match either model.
How do revisions work?
Revision allowances are defined by package and scope and are confirmed in the written proposal before work begins. There is no universal revision count.
Can you turn a visualization around for an active bid?
Sometimes. Standalone visualization typically takes about 5–14 business days depending on package and scope, and rush scheduling may be available depending on scope and current workload. The project-specific schedule is confirmed before work begins.
Do you handle MWELO and water-district submittals?
No. We design with California water-efficiency principles in mind, but we do not prepare MWELO worksheets or water-district submittal documentation. Those requirements are determined by the reviewing agency and are handled by the applicant or a licensed professional.
Do you coordinate with our pool builder, architect, or general contractor?
Yes, when coordination is included in the agreed scope. We exchange base files, review overlaps, and incorporate redlines. Structural, civil, and other engineering remains with the licensed professionals on the project.
What do you need from us to start?
A site address, a recent survey or property lines if you have them, photos or a video walk-through, the client's scope wish list, and a target construction window. We can work from a site visit if a survey isn't available.
Send us a project.
Tell us what you need and when. We'll follow up with a fixed-price written proposal covering scope, deliverables, and the project schedule.
- Standalone visualization typically about 5–14 business days by package and scope
- Other schedules vary by scope and workload, confirmed in the proposal
- White-label or co-branded delivery
- Field-ready dimensioning and documented design intent
Partner with Regenerated Landscapes.
Tell us about your next project and we'll follow up with a fixed-price written proposal covering scope, deliverables, and schedule.
Free 20-min consultation · Responsive, direct communication · Orange County, CA