Trabuco Canyon Landscape Design

Dove Canyon Family Retreat

A complete outdoor transformation designed for a hardworking family ready to enjoy the home they spent years creating.

Client project currently in review. Images shown are photorealistic design visualizations of the proposed landscape.

Proposed front courtyard — a linear fire feature, seat walls, and olive trees turn the entry into a usable outdoor room.

Project Snapshot

Location
Trabuco Canyon, California
Project Type
Residential Landscape Remodel
Project Status
Client Project — In Review
Design Style
Modern Mediterranean
Year Designed
2026
Estimated Construction Investment
$100,000 – $150,000
Services
Landscape Design, Outdoor Living Design, 3D Visualization, Planting Design, Irrigation Design, Material Selection, Landscape Lighting, and Conceptual Construction Planning

After Years of Remodeling, the Landscape Was the Missing Piece

What started as a roof replacement kept growing. One repair led to another until the homeowners were living through a full gut renovation of the house — new layout, new finishes, new everything inside.

When the interior was finally done, the yard was the last thing that still looked like the old house. The planting was tired tract-home landscape, the grading pushed water where nobody wanted it, and there was nowhere outside for the family to actually sit down together.

Their ask was simple and personal: after years of construction, give them a reason to stay home. Somewhere to eat dinner outside on a weeknight, host friends without rearranging the house, and let the kids — now older, with their own schedules — still end up in the same place.

The design had to fit a compact property, respect HOA guidelines, and feel like it belonged to the remodeled house rather than being added on afterward.

Design Challenges

Existing grading

Level changes across the lot made parts of the yard awkward to use and pushed water toward the house instead of away from it.

Poor circulation

There was no comfortable way to move between the front entry, the side yard, and the back — people cut through the house instead.

Limited gathering space

No area was large or flat enough to seat the family and a few guests at the same time.

HOA requirements

Front-yard materials, plant selections, and structures all needed to fit within community architectural guidelines.

Compact property

Every square foot had to earn its place; one oversized element would have swallowed the whole yard.

Aging tract-home landscape

Original planting, paving, and irrigation had reached the end of their life and no longer matched the remodeled house.

Changing family priorities

With older kids at home, the family needed spaces for both quiet evenings and larger get-togethers, not a play yard.

Design Strategy

Rather than treating the property as one open yard, the design breaks it into a series of connected outdoor rooms. Each room has a clear job, a clear edge, and a clear path to the next one.

That structure is what makes a compact lot feel larger. When you can't see the whole property at once, it reads as a sequence of places to go rather than a single small space — and no room has to do two jobs badly.

Four Connected Outdoor Rooms

Front courtyard

A gathering space at the entry with a linear fire feature, seat walls, and olive trees.

Side-yard spa retreat

A former pass-through becomes a private spa court with a water wall and screening planting.

Rear outdoor kitchen and dining

The main hosting space, covered for shade and year-round use, next to the house.

Rear fire lounge

A quieter seating area set apart from the kitchen for evenings and conversation.

A Master Plan Built Around Connection

The master plan organizes arrival, the front courtyard, the side-yard transition, the spa and water wall, the rear outdoor kitchen, and the rear fire lounge into one loop. You can leave the front door, pass the spa court, and arrive at the kitchen without backtracking or cutting through the house.

Paving widths, step locations, and seat-wall placement set the circulation. Planting does the rest of the work: privacy screening at the property lines, low planting where views matter, and olive trees as the repeated element that ties the front and back together.

The plan also keeps the landscape tied to the remodeled residence — door locations, window sightlines, and the covered structure all line up with how the house is now laid out.

Master plan — arrival, courtyard, spa court, outdoor kitchen, and fire lounge on one circulation loop.

Featured Spaces

Front courtyard visualization — fire feature, seat walls, and olive trees at the entry.

Front Courtyard and Fire Feature

The front yard stops being a lawn you walk past and becomes a room the family actually uses — the first place guests gather and an easy spot to sit in the evening.

  • Linear fire feature as the focal point at the entry
  • Integrated seat walls that add seating without adding furniture
  • Olive trees for height, shade, and Mediterranean character
  • Architectural paving that reads as an extension of the house
  • Layered Mediterranean planting for softness and seasonal interest
  • Landscape lighting so the courtyard works after dark
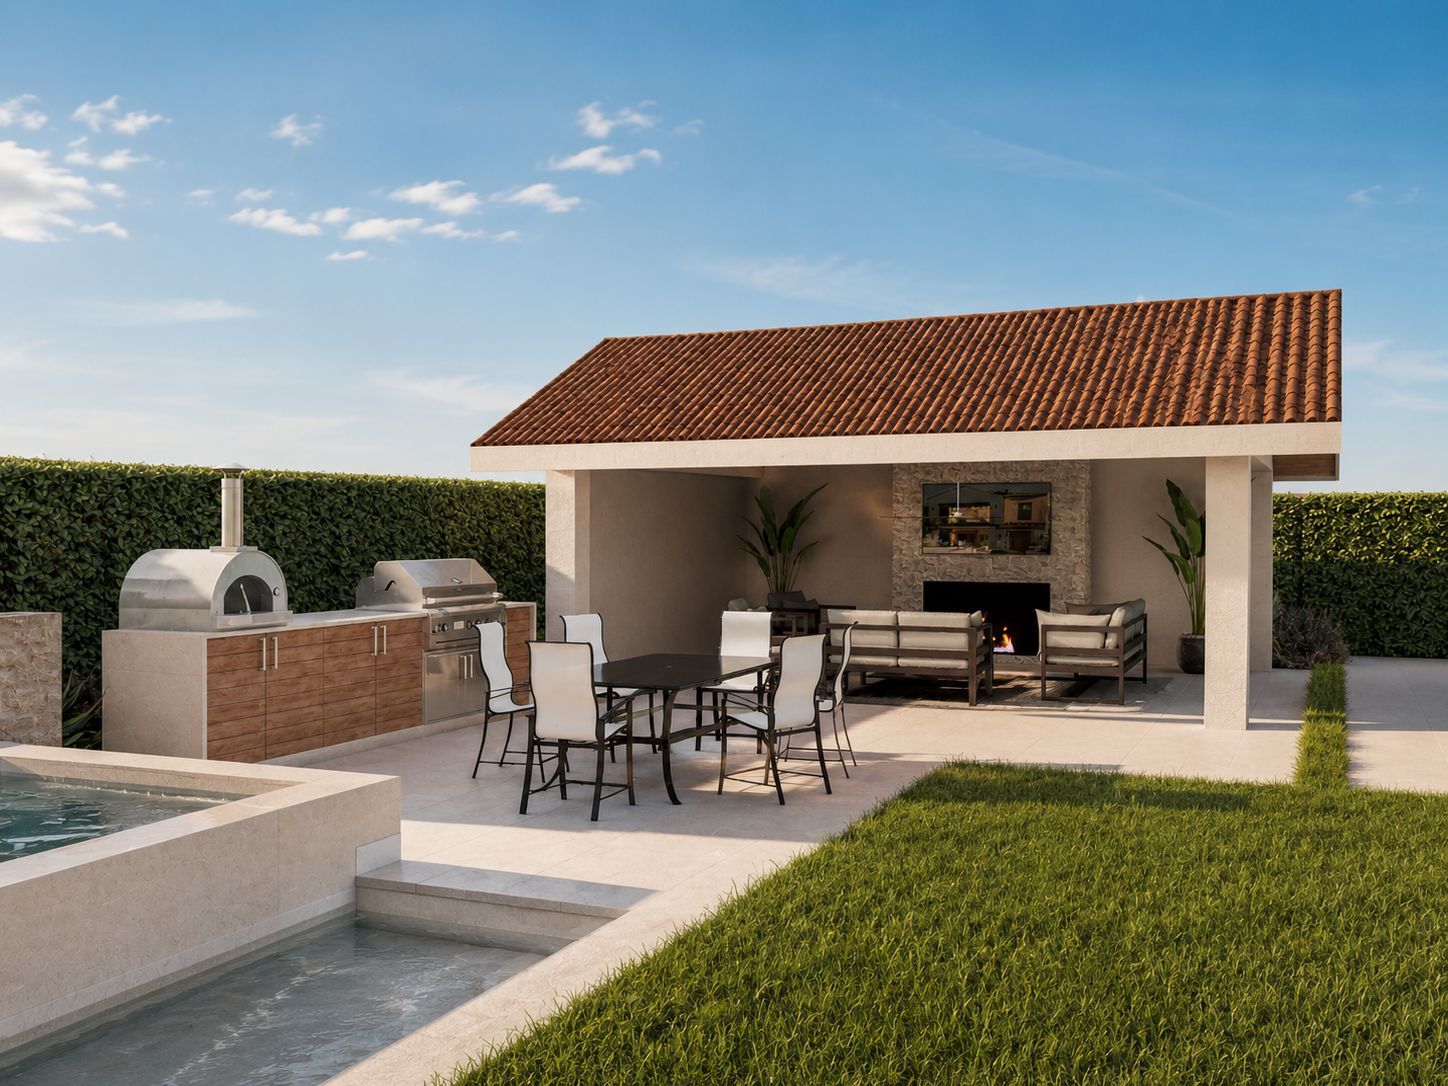
Outdoor kitchen visualization — covered cooking and dining next to the house.

Outdoor Kitchen and Dining

The rear kitchen is the working center of the yard. It's placed close to the house so carrying food out is easy, and laid out so whoever is cooking stays part of the conversation.

  • Cooking zone sized for real meals, not just occasional grilling
  • Casual counter seating next to the cook
  • A dining area with room for the whole family
  • Layout that supports entertaining without crowding the cook
  • Open sightlines between the kitchen, dining, and lounge
  • A covered structure that keeps the space usable through summer heat and winter drizzle
Spa court visualization — water wall, palms, and privacy planting in the side yard.

Spa and Water Wall

The side yard was the least useful part of the property — a narrow strip people walked through. The design turns it into a private spa court that also links the front courtyard to the rear yard.

  • Spa set into a screened court rather than left in the open
  • Custom water wall providing sound and a visual anchor
  • Privacy planting along the property line
  • Palms for vertical structure in a narrow space
  • Agave and layered planting at the base for texture
  • A clear, comfortable connection between the front and rear spaces
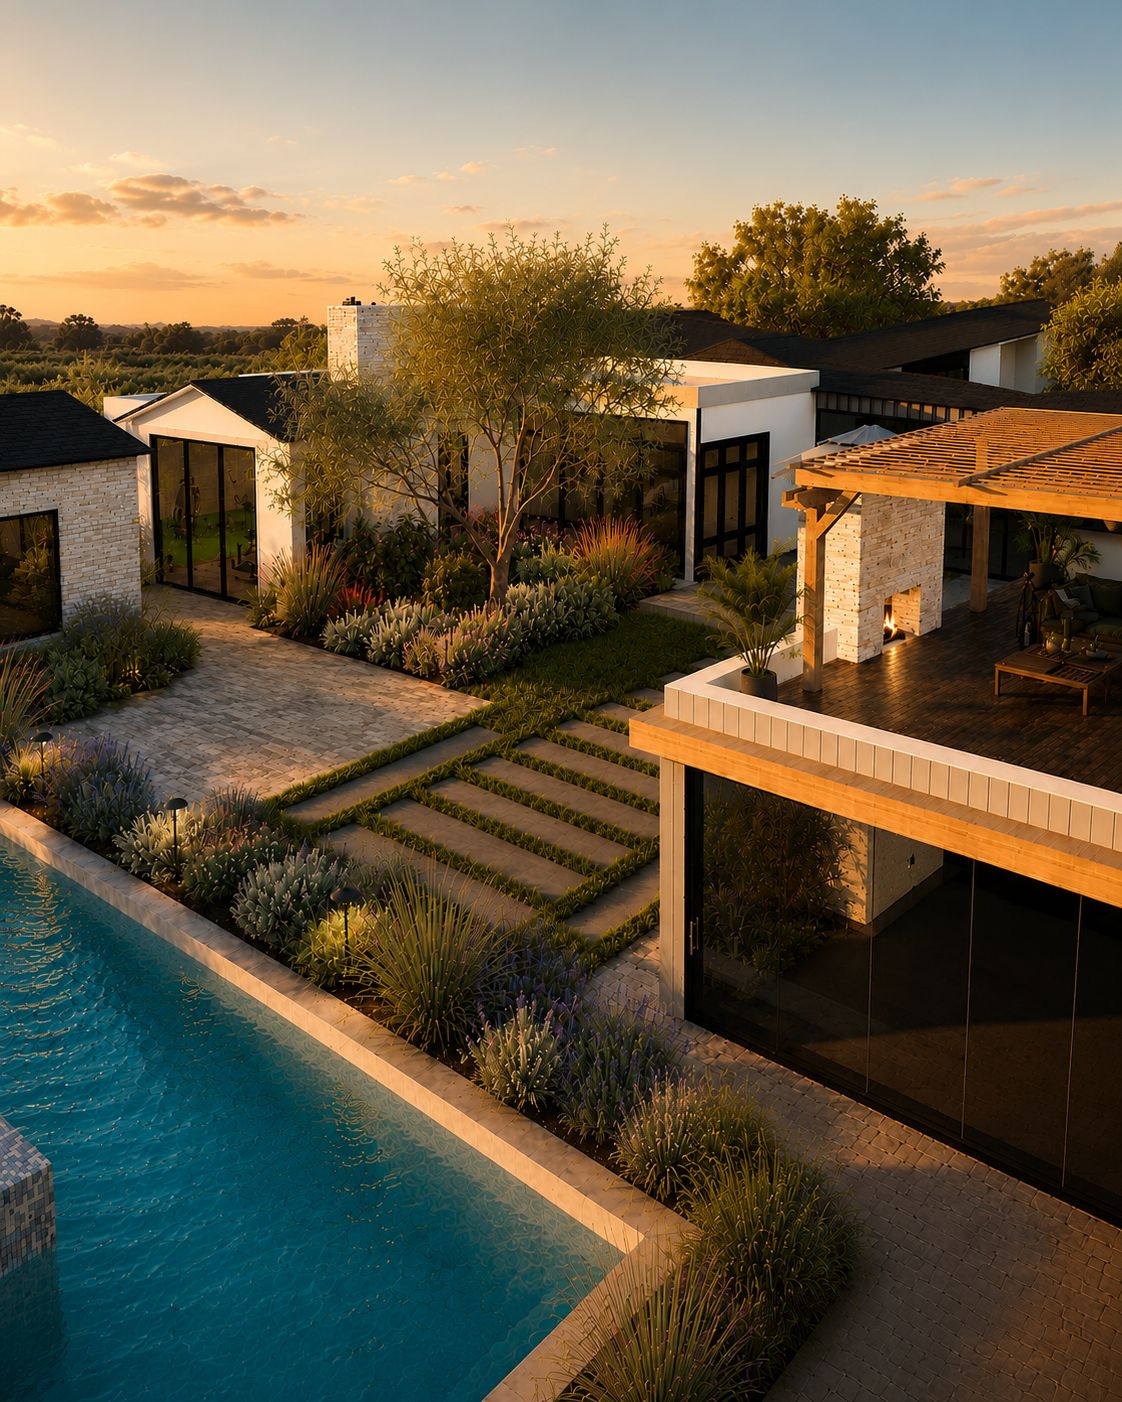
Rear fire lounge visualization — a quieter seating area set apart from the kitchen.

Rear Fire Lounge

A second fire feature sits away from the kitchen. It gives the family somewhere to move to after dinner, and somewhere to sit when nobody is cooking at all.

  • A quieter gathering area separate from the kitchen
  • Seating scaled for evening conversation
  • A place to relax at the end of a workday
  • Oriented to take in the neighborhood views
  • A different feel from the dining space, so the yard offers two experiences

Design Features

  • Front courtyard
  • Two fire features
  • Outdoor kitchen
  • Dining area
  • Spa
  • Water-wall feature
  • Rear gathering space
  • Built-in seat walls
  • Olive trees
  • Landscape lighting
  • Privacy planting
  • Water-wise planting
  • Hydrozoned irrigation
  • Improved circulation

Project Gallery

Additional design visualizations and plan sheets from the Trabuco Canyon, CA project.

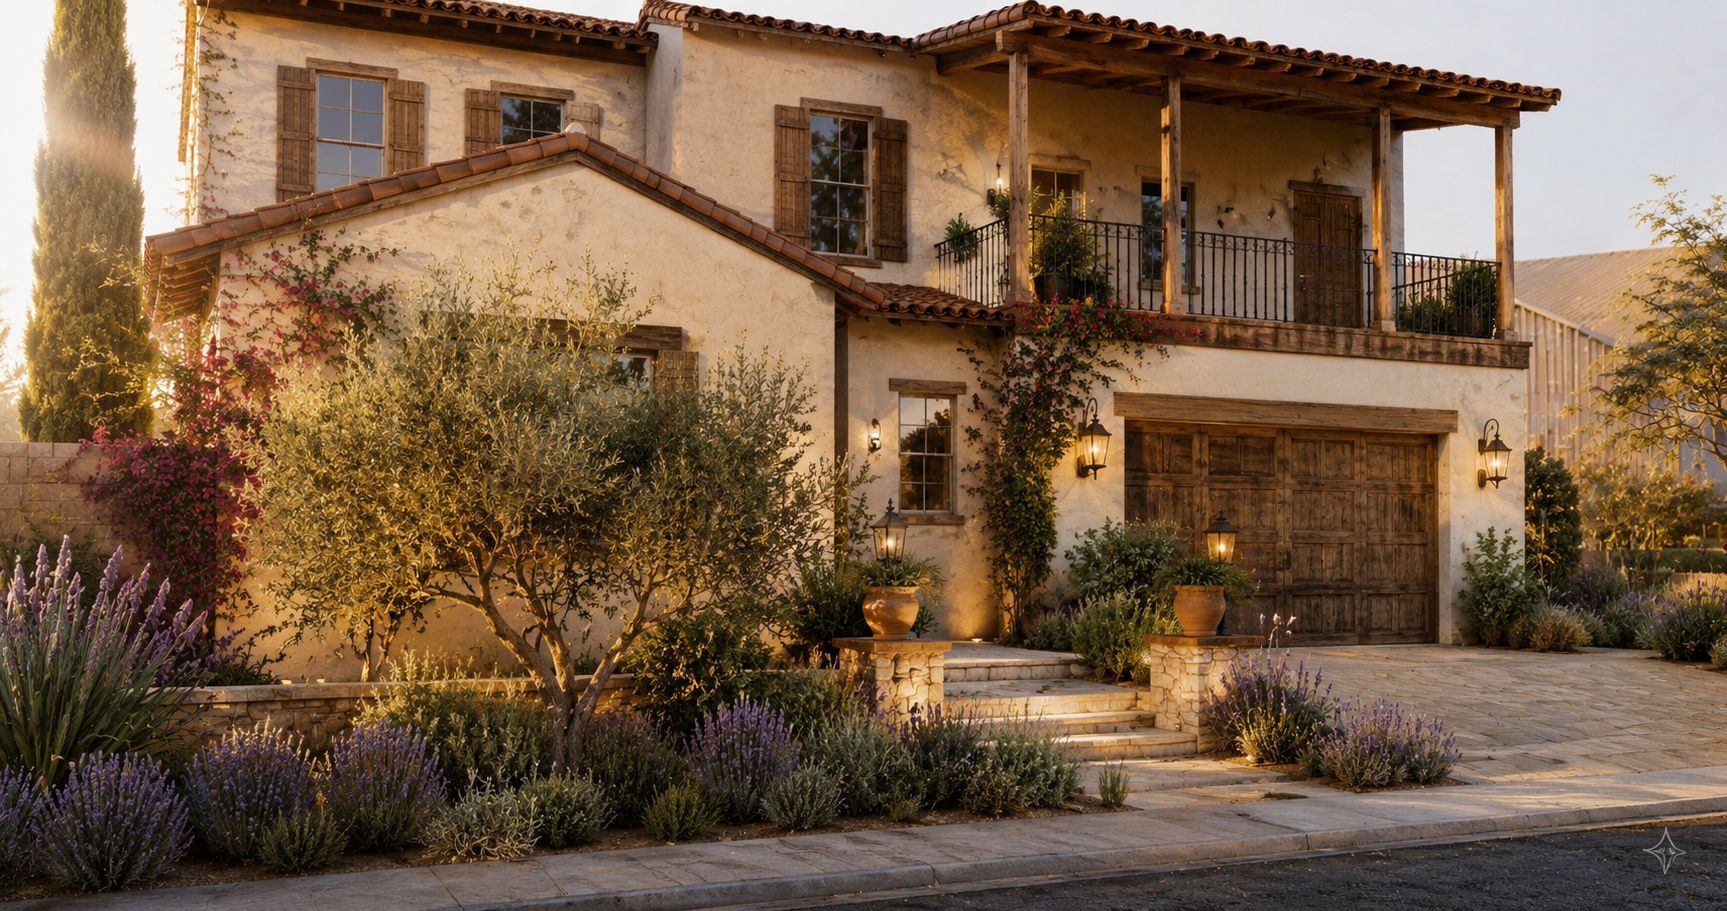
Closing view — the remodeled residence with landscape lighting and Mediterranean planting.
Rear outdoor kitchen and dining — the main hosting space, covered for year-round use.
Master plan sheet with planting palette, hardscape layout, and circulation.
Spa court — water wall, palms, and layered privacy planting.

Materials and Planting

Materials

The material palette is short on purpose. A few materials, repeated across the property, make a compact lot feel calm and connected to the remodeled house.

Limestone plaster
Wraps the fire features, seat walls, and water wall so the built elements read as one family and match the home's exterior.
Natural stone
Used for caps, hearths, and accents where surfaces are touched or sat on — it wears well and adds warmth up close.
Wood accents
Applied at the covered structure and select details to soften the masonry and pick up interior finishes.
Concrete
The primary paving surface, chosen for clean lines, durability, and cost control across the largest areas.
Decorative gravel
Fills side-yard transitions and planting edges, keeps water moving into the soil, and lowers maintenance.

Planting

The planting palette is built for inland Orange County — hot summers, mild winters, and real limits on water. These plants hold their shape year-round without heavy irrigation.

Olive trees
Evergreen structure, filtered shade, and low water use. Repeated front and back to tie the property together.
Agave
Sculptural, essentially maintenance-free once established, and reliable in full sun and reflected heat.
Salvia
Long bloom season, pollinator-friendly, and comfortable in the same low-water zone as the rest of the palette.
Palms
Vertical screening for the narrow side yard where a wide canopy tree would not fit.
Phormium
Strong color and form at eye level, useful for softening walls and edges without frequent replacement.

Why This Design Works

Function and Flow

The property reads as a sequence: arrive at the courtyard, pass the spa court, arrive at the kitchen, then move to the fire lounge. Every space has a defined purpose and a direct path to the next one, so nobody has to cross the house to get where they're going.

Family Lifestyle

Quiet mornings work in the front courtyard. Weeknight family meals happen at the covered dining table. Entertaining spreads across the kitchen and rear gathering space. The spa gets used at the end of a long day, and the fire lounge holds evening conversation after dinner is cleared.

Southern California Performance

Water-wise planting keeps demand low, and hydrozoned irrigation groups plants by water need so no zone is overwatered to keep another alive. Privacy planting screens neighboring properties, evergreen structure holds the design together year-round, and the material palette is chosen for heat, sun, and inland conditions. Maintenance drops considerably once planting establishes.

Construction Practicality

The documentation gives contractors a clearer framework to work from: defined scopes for estimating, coordination between hardscape, planting, irrigation, and lighting trades, and a layout that supports phasing if the family builds in stages. Material selections, planting, irrigation, and lighting are called out so the design intent survives the bidding and construction process.

Seeing the Design Before Construction

Every image on this page is a photorealistic 3D visualization of the proposed design. The homeowners reviewed these before committing to construction, which is when changes are still inexpensive to make.

Renderings turn abstract decisions into something you can react to. Instead of approving a dimension on a plan, the family could look at the courtyard from the front door and say what felt right and what didn't.

What the renderings let the homeowners evaluate

  • Scale
  • Proportion
  • Materials
  • Planting
  • Privacy
  • Lighting
  • Circulation
  • Fire-feature placement
  • Outdoor-kitchen layout
  • Spa integration

The images are design visualizations, not photographs of completed construction. Final materials, plant maturity, field conditions, contractor methods, and product availability may affect the built result.

Frequently Asked Questions

Is the Dove Canyon Family Retreat complete?
No. This is a client project currently in review and pre-construction. The images shown are photorealistic design visualizations of the proposed landscape.
Did Regenerated Landscapes build this project?
No. Regenerated Landscapes provided landscape design, visualization, and construction-focused planning. Construction will be performed by appropriately licensed contractors selected by the homeowner.
Why are there two fire features?
The two fire features support different uses. The front courtyard creates a welcoming gathering space near the entry, while the rear fire lounge provides a more private setting for evening relaxation.
How does the design make a compact property feel larger?
The landscape is divided into connected outdoor rooms with clear circulation. Each space has a specific purpose, allowing the property to support more activities without feeling crowded.
Is the planting drought tolerant?
The proposed palette includes water-wise Mediterranean and Southern California-adapted plants such as olive, agave, salvia, palms, and phormium. Irrigation is organized by hydrozone to support efficient watering.
Can this type of design work within HOA requirements?
Yes. The design process can incorporate HOA guidelines, submittal requirements, architectural restrictions, and material limitations before construction begins.

Ready to Create a Place Your Family Will Want to Enjoy Every Day?

Thoughtful planning can help you understand your options, avoid costly changes, and move into construction with greater confidence.