Front Yard Renovation
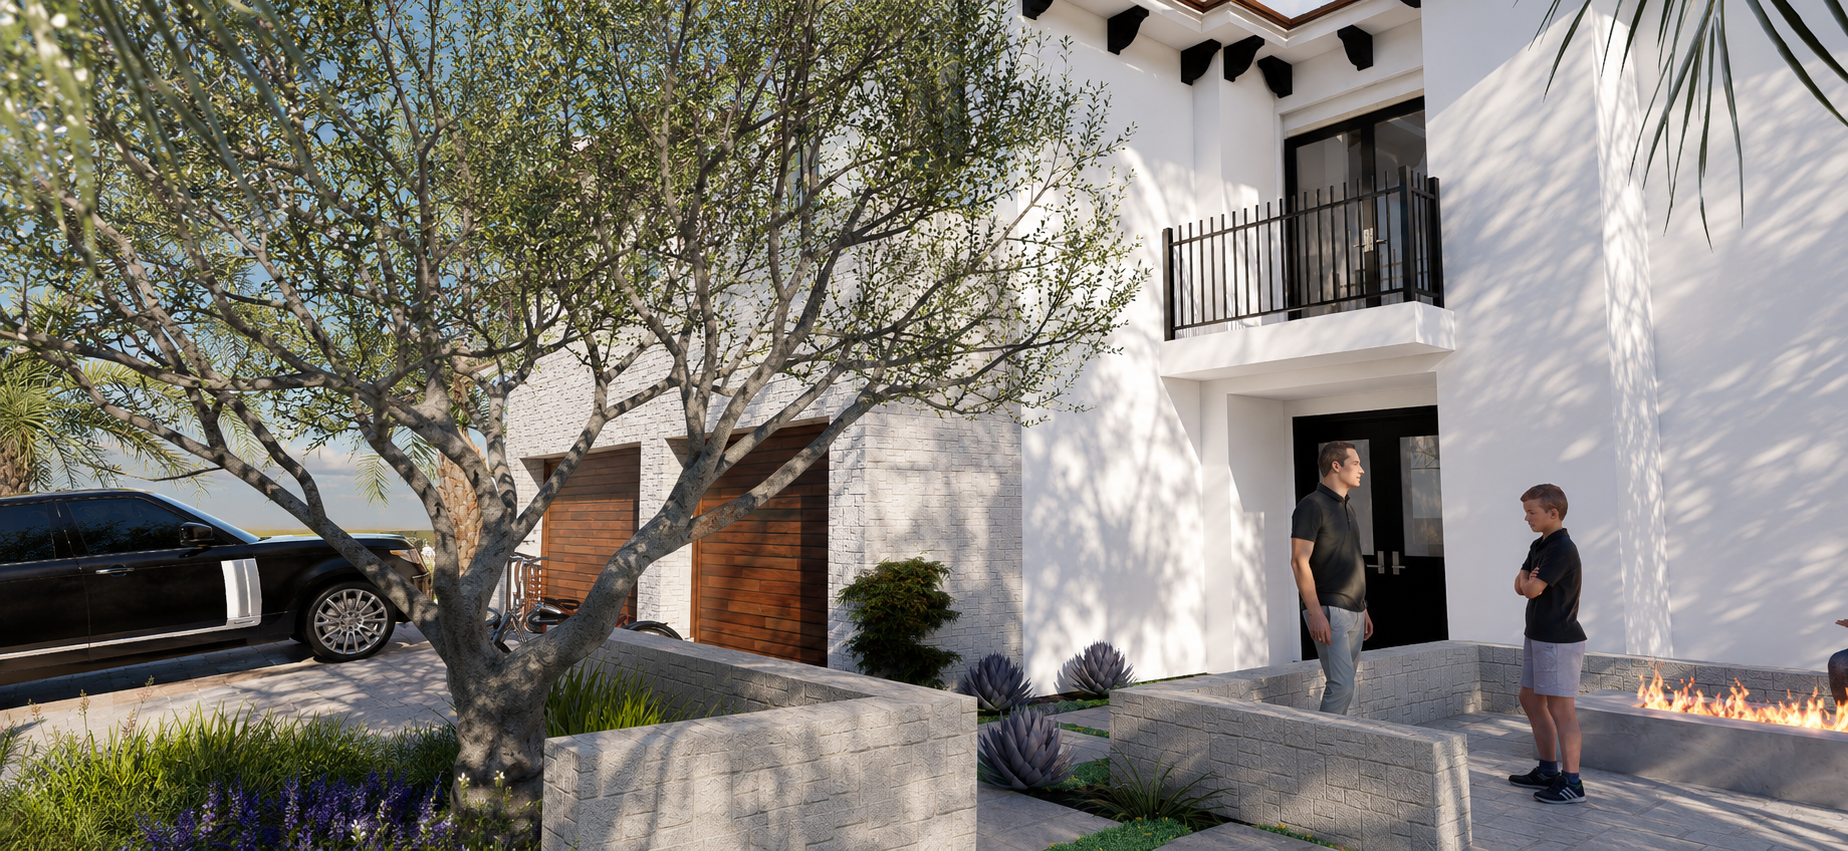
Lawn-to-California-garden conversion with decomposed-granite walks and a layered native palette. Designed for an Irvine HOA architectural review.

Custom landscape design, 3D landscape rendering, outdoor living, and water-wise landscaping for Orange County homeowners and contractors — from Irvine and Newport Beach to Orange, Anaheim Hills, Yorba Linda, and the rest of OC.
Regenerated Landscapes is a landscape design studio based in Orange County, California. We work with homeowners who want their outdoor space to actually match the home it surrounds, and with landscape contractors, pool builders, and custom home builders who need professional design, 3D renderings, and construction plans to win projects and build them cleanly.
Every project is designed around Orange County's reality — long dry summers, marine-influenced coast, hotter inland canyons, MWELO water-efficiency targets, HOA architectural committees in Irvine and Yorba Linda, fuel-modification zones in south-county hill communities, and coastal review in Newport Beach and Huntington Beach. The design comes first; the local fluency is what makes it buildable.
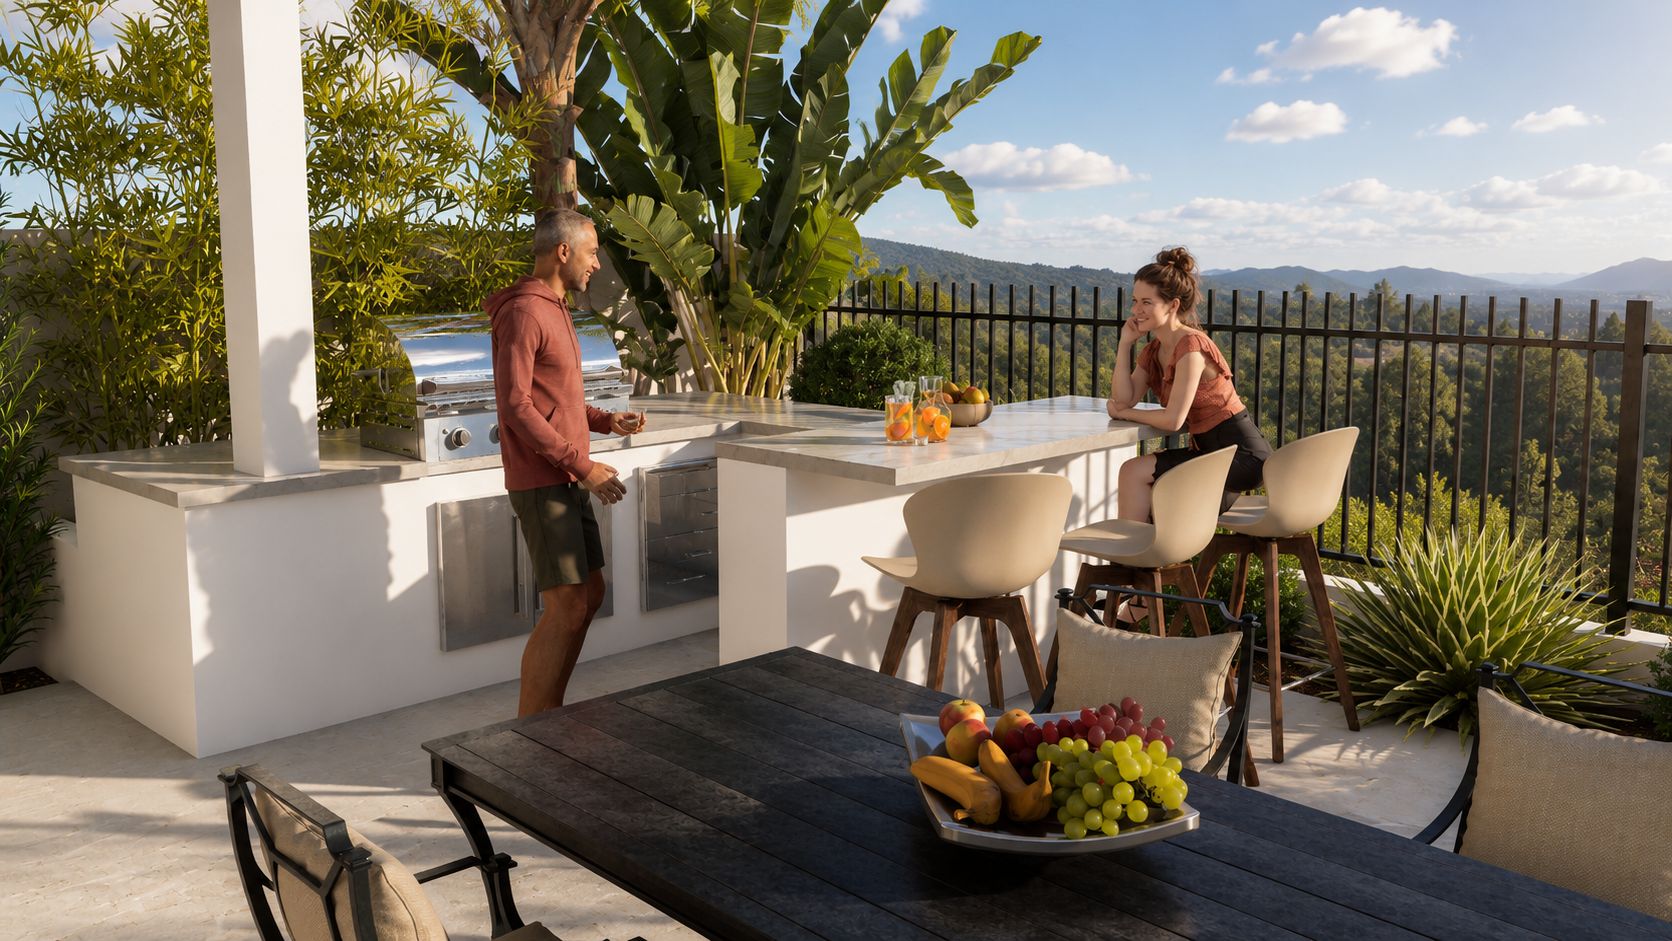
From single front-yard renovations to whole-property estates with outdoor kitchens, pools, and permit-ready construction documents.
Whole-property residential landscape design across OC — master plans, planting, hardscape, lighting, and irrigation resolved as one cohesive project.
Photorealistic 3D renderings so homeowners can stand in the yard before it's built and contractors can win the bid before it's awarded.
Outdoor kitchens, fireplaces, pergolas, and pool patios designed as architecture — for the way Orange County actually lives outside.
Drought-tolerant, California-friendly planting paired with high-efficiency irrigation. MWELO-compliant and rebate-ready.
Contractor-ready drawing sets that take the guesswork out of bidding and the surprises out of installing.
Curb-appeal front yards that respect Orange County HOAs and California's water reality — lawn-to-garden conversions, driveway redesign, and entry experiences.
Whole-backyard renovations for OC families — pools, outdoor kitchens, lounges, lawns, and planting redesigned as one architectural project, not a stack of upgrades.
We design every week in Irvine, Newport Beach, Orange, Yorba Linda, Anaheim Hills, Mission Viejo, and the rest of OC. The plant palettes, the HOAs, the inspectors, the soil — we know it because we work in it.
3D landscape design isn't an upsell. Renderings are part of how we work, because that's how homeowners decide and how contractors close.
Our construction plans are drawn for the contractors who actually install them. Dimensioned, specified, and formatted for plan check in OC jurisdictions.
Half of our work is direct-to-homeowner. The other half is white-label design support for landscape contractors, pool builders, and custom home builders.
Discovery consultation, fixed-fee design, photorealistic renderings, and contractor-ready plans. No hourly surprises.
Schedule ConsultationRenderings, construction plans, and design support for landscape contractors, pool builders, and custom home builders across OC.
Partner With Us
Lawn-to-California-garden conversion with decomposed-granite walks and a layered native palette. Designed for an Irvine HOA architectural review.

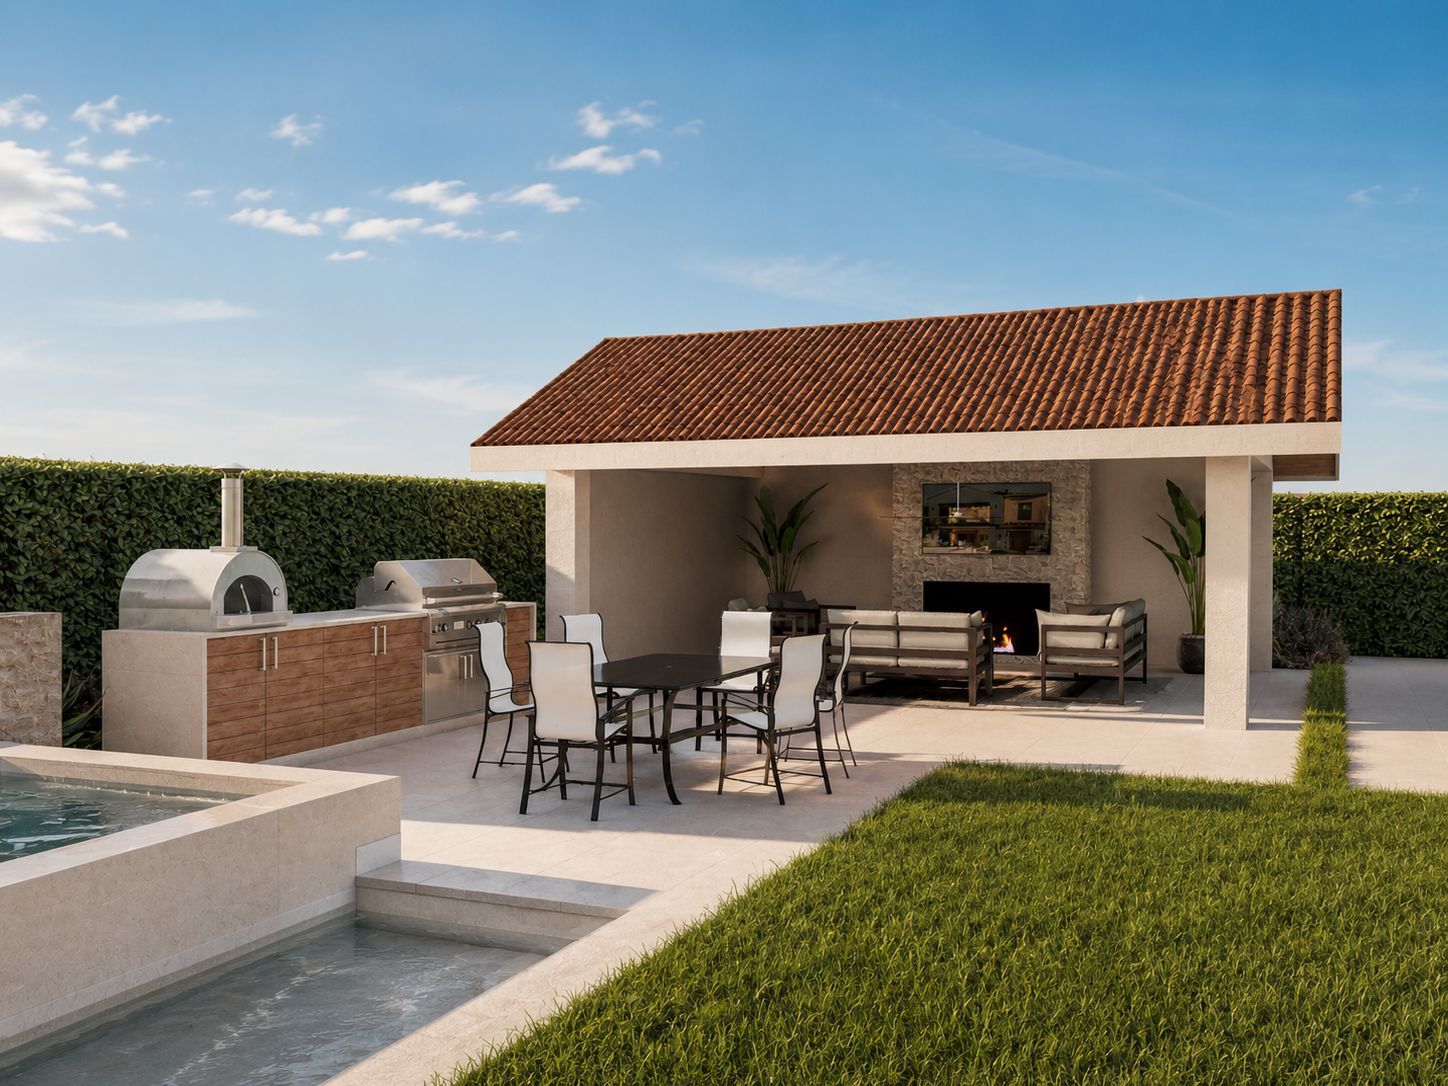
Backyard outdoor kitchen, fire lounge, and pool patio. Photorealistic renderings used for HOA approval and contractor bidding.

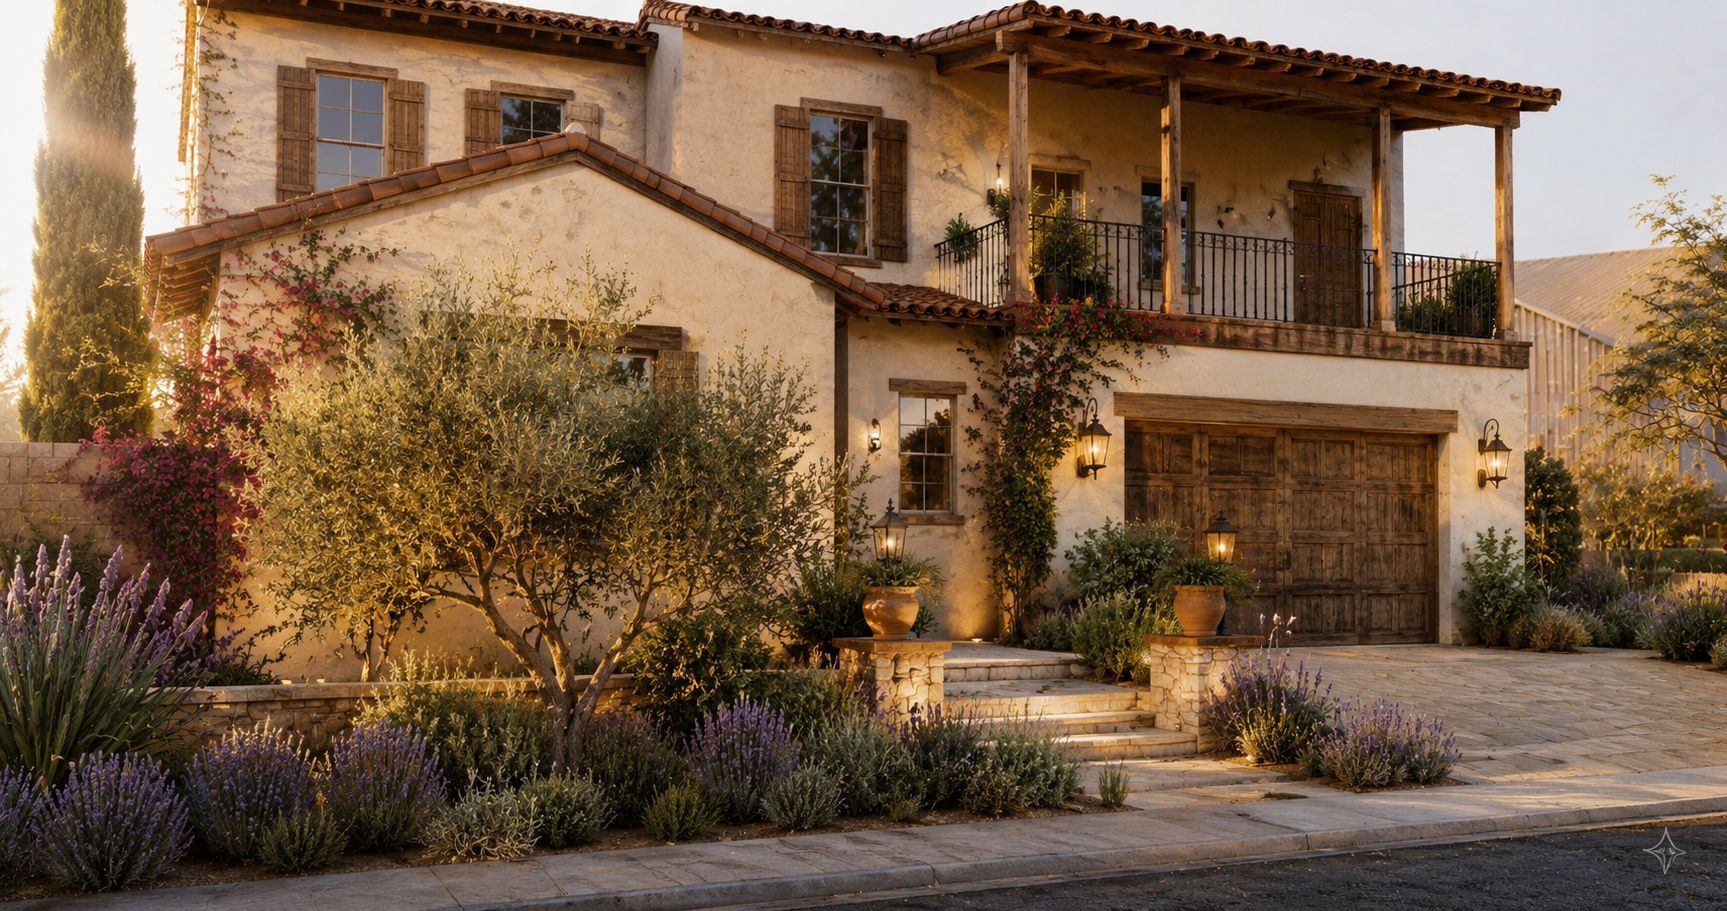
Full whole-property construction set — hardscape, planting, irrigation, lighting, and grading — handed off to a local landscape contractor.

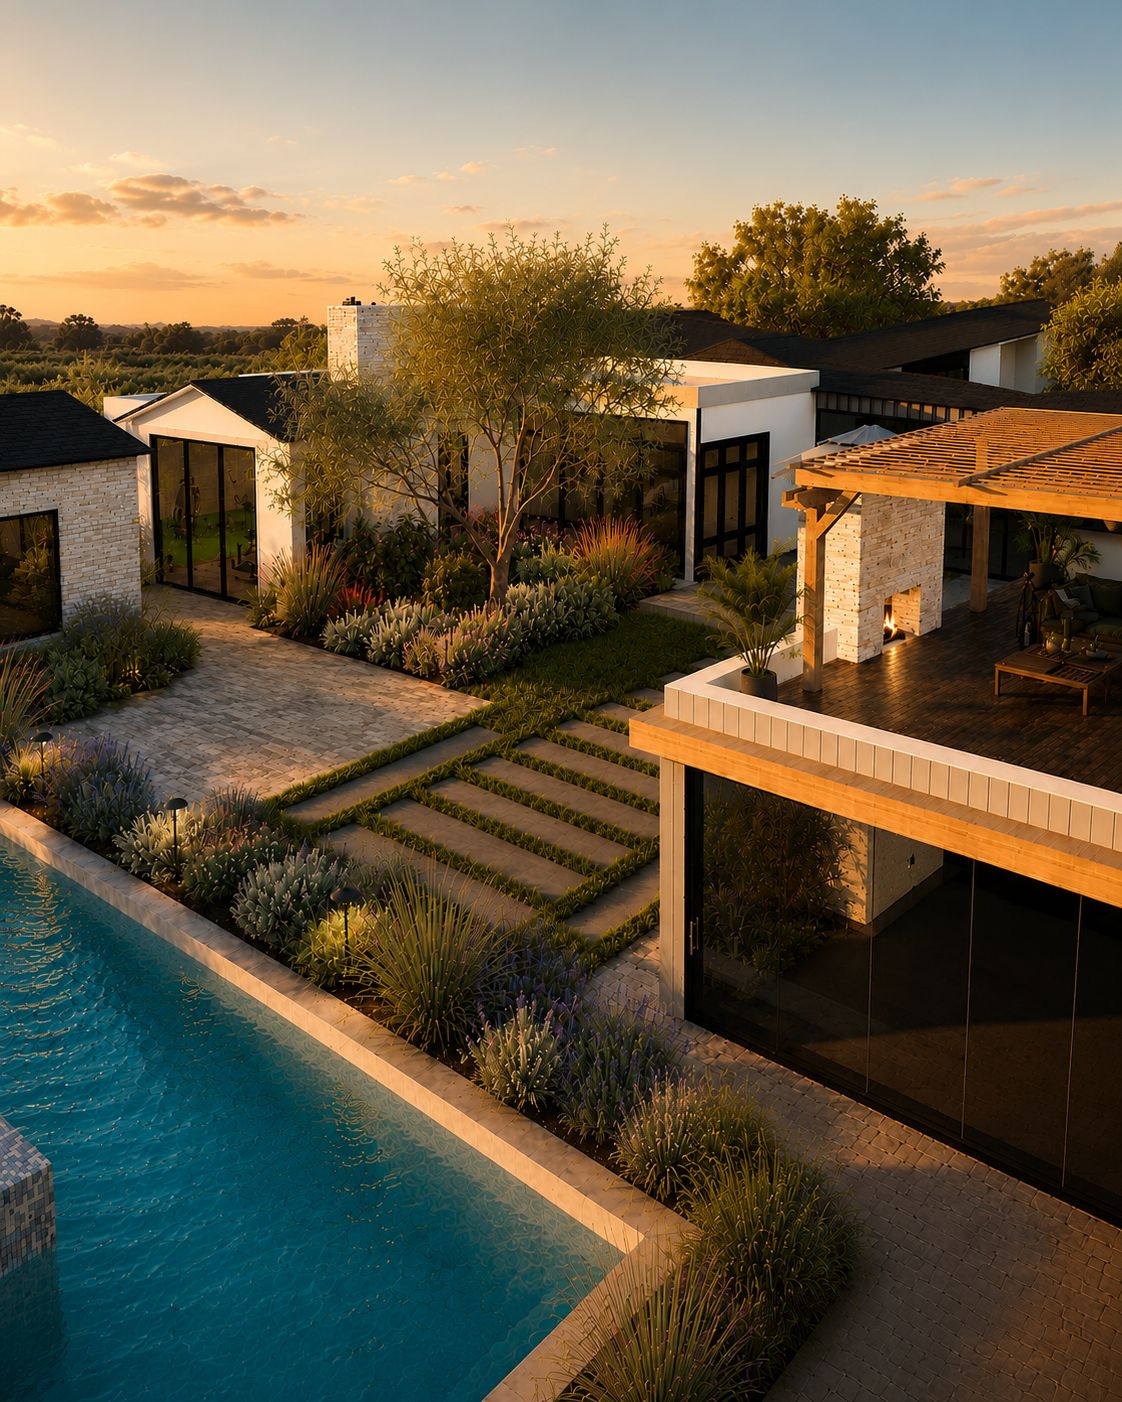
Inland-OC drought-tolerant garden with drip-only irrigation and a weather-based smart controller. Qualified for turf-replacement rebate.
Photorealistic 3D landscape design is the single biggest change in how outdoor projects get sold and built in Orange County over the last decade. Site plans are a professional language — most homeowners can't read them, and HOA boards struggle just as much. A real photorealistic rendering puts the proportions, the materials, and the evening light into a single image the client can react to. For contractors, that means closing bids you'd otherwise lose to ambiguity. For homeowners, it means deciding with confidence instead of crossing your fingers.
In Orange County, the backyard isn't an accessory — it's part of the house. Our outdoor living design service designs kitchens, fireplaces, pergolas, and pool patios as architecture — scaled to the family, detailed for real materials, and resolved at the construction-document level. Coastal projects in Newport Beach and Huntington Beach get hardware and finishes rated for salt air. Inland projects in Yorba Linda, Anaheim Hills, and Orange get shade structures and fire features sized to the way the climate actually behaves at five p.m. in July.
Water-wise landscaping in Orange County isn't optional anymore — MWELO and your local water district (Irvine Ranch Water District, Moulton Niguel, Mesa Water, Yorba Linda Water District, City of Anaheim and others) enforce maximum applied water targets through plan review. We design California-friendly gardens that look better than the lawn they replaced and use a fraction of the water — California natives, Mediterranean species, structural succulents, drip irrigation, weather-based controllers, and the soil work that makes the planting actually thrive. Where SoCal Water$mart or Metropolitan Water District turf-replacement rebates apply, we walk you through the application.
Roughly half of our work is direct-to-homeowner. The other half is white-label design support for landscape contractors, pool builders, general contractors, and custom home builders across Orange County. Renderings that close bids. Construction plans that price accurately. Permit-ready documentation for OC jurisdictions. See the Contractors page for retainer and per-project options, including rush turnarounds on active bids.
A front yard renovation is the highest-leverage exterior project most Orange County homeowners can make. It's the first thing the neighborhood sees, the first thing a buyer sees, and — because front yards are typically the largest contiguous area of lawn on a residential lot — it's also the single biggest opportunity to bring water use into line with California's reality. We approach front yard design as a small piece of architecture: an entry sequence that pulls a guest from the curb to the front door, a planting palette that frames the house instead of competing with it, hardscape proportions that match the front elevation, and a lighting plan that makes the home work at night. Most of our OC front-yard work is a lawn-to-California-garden conversion — California natives and Mediterranean species, decomposed-granite or board-formed concrete walks, structural specimens at the entry, and drip irrigation controlled by a weather-based controller — designed to clear HOA architectural review the first time and qualify for turf-replacement rebates where available.
A full backyard renovation in Orange County usually involves more disciplines than any other residential project — grading, drainage, hardscape, structures, pool and spa, outdoor kitchen, fire features, planting, irrigation, low-voltage lighting, and sometimes a permit set. The risk is that it gets built piecemeal: a pool one year, a patio cover the next, a kitchen the year after, and nothing quite lines up. Our design approach resolves the entire backyard on paper first — proportions, sightlines from the interior, material palette, sun and shade through the day, and how the family actually uses the space at six p.m. on a Friday — and then breaks it into construction phases the budget can actually carry. The 3D renderings are the decision tool; the construction documents are the build instrument; the master plan is what holds it all together.
Every Orange County project moves through the same six phases: Discovery (a paid consultation on site to understand the property, the family, and the budget), Site Analysis (sun, slope, soil, drainage, and existing conditions captured at survey accuracy), Concept Design (two or three master-plan directions, presented in plan view with a material palette), 3D Visualization (the chosen direction modeled in three dimensions and rendered photorealistically from key vantages), Design Development (revisions, planting plan, hardscape detailing), and Construction Documentation (the dimensioned, specified drawing set a contractor builds from). The full timeline is typically eight to eleven weeks. See the Process page for a phase-by-phase breakdown.
National online design services have their place, but they don't visit your site, they don't know your HOA, they don't know which Orange County inspectors flag which details, and they don't know the difference between how a plant performs in coastal Newport Beach versus inland Yorba Linda or canyon-influenced Trabuco Canyon. A local landscape designer makes a design that's specific to your block — the wind off the coast, the heat off the inland canyons, the soil under your lot, the architectural pattern of your street — and stays accessible while it's being built. That's the difference between a design that photographs well and a landscape that actually performs ten years in.
Each city has its own design notes — climate, HOA patterns, signature material palettes — on its service-area page.
Design fees scale with the size and scope of the property. A focused front-yard design in Irvine or Tustin typically runs in the low four figures. A whole-property design with 3D renderings and construction documents for an Orange or Newport Beach estate is meaningfully more. We quote a fixed design fee after the Discovery consultation so there are no hourly surprises.
A landscape designer is responsible for the design and documentation of your outdoor space — site planning, planting, hardscape, lighting, irrigation, outdoor living, and the construction drawings a contractor builds from. We don't install. That separation keeps our recommendations objective and lets us work with the best builder for your project.
Yes — photorealistic 3D renderings are part of most of our projects. They're how homeowners decide what to build and how contractors close bids. We model the design with real material textures and plants at realistic sizes, then render daylight and dusk views of key vantage points.
Water-wise landscaping is drought-tolerant, California-friendly design — climate-appropriate planting, hydrozoned drip irrigation, and weather-based controllers. New and renovated landscapes over a certain size in California must meet MWELO (Model Water Efficient Landscape Ordinance) targets, enforced through plan review by your local water district. We design to MWELO from the first sketch.
Yes. HOA submittals are routine work for us — Irvine villages, Yorba Linda, Anaheim Hills, gated communities in Newport Beach and Laguna Niguel, and master-planned neighborhoods across Mission Viejo and Rancho Santa Margarita. The plant lists, material boards, and renderings are formatted to what your community asks for.
Yes — contractor design support is roughly half of our work. We offer white-label landscape design, 3D renderings, and construction plans for landscape contractors, pool builders, general contractors, and custom home builders across Orange County. See our Contractors page for retainer and per-project options.
We design across all of Orange County, with most of our work in Irvine, Newport Beach, Orange, Anaheim Hills, Yorba Linda, Tustin, Mission Viejo, Laguna Niguel, Huntington Beach, Costa Mesa, Fullerton, Lake Forest, Rancho Santa Margarita, and Trabuco Canyon. Each city has its own service-area page with local design notes.
A typical residential design moves through Discovery, Site Analysis, Concept, 3D Visualization, Revisions, and Construction Plans in roughly eight to eleven weeks. Smaller scopes are faster; estate projects with permits and engineering take longer. See our Process page for a full phase-by-phase breakdown.
A front yard renovation typically includes a new planting plan (usually replacing lawn with a California-friendly palette), refreshed hardscape (entry walkway, driveway edges, address monument), low-voltage lighting, drip irrigation upgraded to weather-based control, and the construction-document set your contractor builds from. In HOA communities like Irvine, Tustin Ranch, Yorba Linda, and Anaheim Hills we also prepare the architectural submittal — plant list, material board, and a rendered front elevation — formatted to what your community asks for.
Backyard renovations are designed as a single architectural project, not a stack of upgrades. We start by resolving the big moves — pool, outdoor kitchen, lounge, lawn, planting beds, shade — at the master-plan level, then layer in the construction detail. The result is a backyard that feels intentional from the back door to the rear fence, with materials and proportions that line up with the architecture of the house. For Newport Beach and coastal projects we specify hardware and finishes rated for salt air; for inland Orange County we size shade structures and fire features for how the climate actually behaves in July.
We design the pool's shape, location, decking, coping, and surround as part of the master plan, and we coordinate with a licensed pool builder on the structural and equipment design. That keeps the pool integrated with the rest of the backyard — patios, planting, lighting, shade — instead of dropped in as a stand-alone element.
Yes. Where SoCal Water$mart, Metropolitan Water District, or your local water district offers turf-replacement rebates, we design the project to qualify and walk you through the pre- and post-inspection documentation. Most of our water-wise designs in Yorba Linda, Irvine, and Orange comfortably meet rebate criteria.
Tell us about your project. We'll respond within one business day with a fixed-fee proposal and a real schedule.
Free 20-min consultation · 1 business day reply · Orange County, CA