Outdoor Living Design
Outdoor kitchens, fireplaces, pergolas, and pool patios — designed as architecture, not afterthoughts, for the way Orange County actually lives outside.
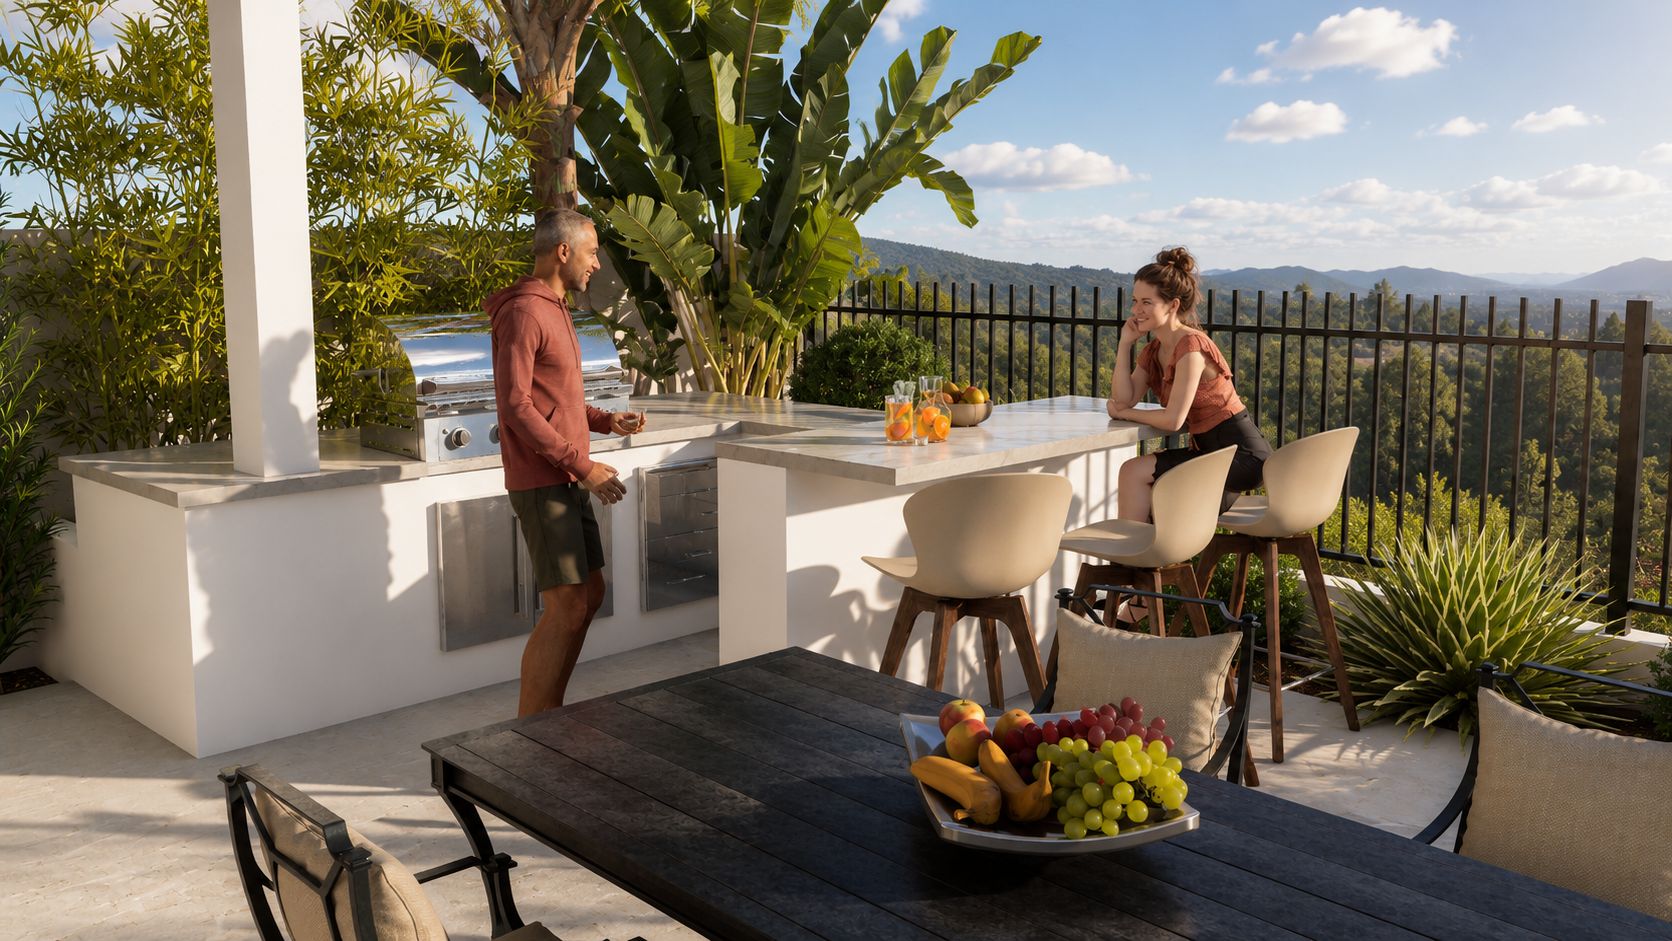
In Orange County, the backyard isn't a separate space — it's part of the house. The weather lets us live outside ten months a year, and a well-designed outdoor room gets used more than most rooms inside. We design outdoor living with the same rigor we'd give the kitchen indoors: scaled to the family, detailed for real materials, and resolved at the construction-document level.
Whether you're adding a single fire pit and pergola in Tustin or building out a full outdoor kitchen with a covered dining room and pool cabana in Newport Beach, the goal is the same: a space you actually use — not a space you photograph once and avoid.
What's included.
Outdoor kitchens
Layout, appliances, ventilation, gas and water rough-ins, and finishes detailed to construction standards.
Fire & water features
Fire pits, fireplaces, fire tables, fountains, and spas sized to the room and the climate.
Shade structures
Pergolas, ramadas, cantilevered roofs, and covered patios designed for your home's architecture.
Outdoor rooms designed like rooms, not decks with furniture on them.
The reason most backyards never feel finished is that they were planned as one large undifferentiated patio with furniture dropped on top. Real outdoor living design works the other way — defining rooms by ceiling height, floor material, wall enclosure, and view, the same way you'd think about the inside of a house.
A dining room wants a clear ceiling plane, a fixed table footprint, and lighting low enough to flatter faces. A lounge wants a softer floor, deeper seating, a fire focal point, and a darker palette so it reads as evening. A cook zone needs counter heights, ventilation, and a sightline to the dining space. When those decisions are made up front, everything that follows — paving, structures, planting — falls into place.
Built for Southern California climate and code.
Outdoor living in Irvine, Yorba Linda, and Anaheim Hills means hot afternoons, cool evenings, and a need for both sun protection and warmth. In Newport Beach and Huntington Beach it means salt air, wind, and stricter coastal review. We detail every outdoor room around those realities — shade where it counts, fire for the evenings, materials that won't rust, hardware rated for coastal exposure.
Outdoor kitchens with gas, structures over 120 square feet, and fire features with code-defined setbacks commonly require permits, and requirements are set by the reviewing jurisdiction. Our landscape design plans document those dimensions and conditions clearly, so your contractor and any licensed professionals your project needs are working from the same information.
Pool integration without the awkward seam.
A pool that was added to a backyard always looks like an addition. A pool that was designed into the backyard from the start looks inevitable. We work with pool builders across Orange County to integrate the pool, spa, deck, shade structure, and planting into a single composition — so the patio reads as one continuous outdoor room rather than three things that happen to share a fence line.
If you're a pool builder or general contractor, we offer white-label outdoor living design that gives your client the rendering and the plan, with your branding on the proposal.
Designed to be seen, then specified to be built.
Every outdoor living project moves through 3D renderings before landscape design documentation. You see the pergola at its real height, the kitchen island at its real length, the planting at its real density. Once you've signed off on the look, we develop the construction plan set a contractor can actually price and build from.
Planning a backyard remodel or pool project?
Let's walk the site and figure out what your outdoor space wants to become.
Exactly what you'll receive.
- Outdoor-room layout and circulation
- Design-intent drawings for built-ins, fire features, and structures
- Material and finish selections
- Lighting layout for evening use
- Coordination with pool builder and structural engineer when required
- 3D renderings of key views (optional add-on)
Serving homeowners and contractors across Orange County.
Questions we hear most.
Do I need an outdoor kitchen and a pergola, or can I start smaller?+
Most outdoor living projects work best when they're designed comprehensively, even if they get built in phases. We'll design the full backyard so each phase you build now doesn't have to be undone later — and so the lighting, irrigation, and gas lines are roughed in for the next phase from day one.
Will my outdoor structure need a permit?+
Often, yes. Pergolas and ramadas over a certain size, structures attached to the house, outdoor kitchens with gas, and fire features near combustibles commonly require permits in Orange County jurisdictions. Requirements are determined by your jurisdiction and some scopes require licensed professionals. We prepare the landscape design documentation; we do not submit permits or provide stamps.
Can you work with the pool contractor I've already hired?+
Absolutely. We regularly design alongside pool builders so the pool, deck, structures, and planting are coordinated as one project rather than three separate scopes that meet at the property line.
How long does outdoor living design take?+
A focused outdoor-room redesign typically runs six to eight weeks from kickoff to final design. A larger whole-backyard project with renderings and landscape design documentation can run ten to fourteen weeks.
Do you serve coastal cities like Newport Beach and Huntington Beach?+
Yes. We design regularly for coastal Orange County and detail materials and hardware for salt-air exposure. We're also familiar with the Coastal Commission review process when projects fall within the coastal zone.
Let's design your outdoor space.
Tell us about your project and we'll follow up promptly with next steps and pricing.
Free 20-min consultation · Responsive, direct communication · Orange County, CA