Landscape Design in Newport Beach, CA
Coastal lots, view corridors, and tight side yards — Newport Beach designs have to earn every square foot while holding up to salt air and onshore wind.
Designing landscapes in Newport Beach
Newport Beach properties fall into a few distinct design problems. Peninsula and island lots are narrow, walled, and overlooked, so privacy, vertical planting, and courtyard-style outdoor rooms matter more than open lawn. Back Bay and bluff-side properties are the opposite: the design question is which views to frame, where to place seating so the view is actually used, and how to keep railings, walls, and planting from cutting the sightline.
The marine environment sets the plant palette. Salt-laden air, morning marine layer, and steady onshore wind narrow the list of plants that hold their form long term, favoring structural evergreens, agaves and succulents, coastal natives, and grasses that move well in wind rather than shred. Material selection matters just as much — corrosion, staining, and glare all behave differently within a mile of the water.
A Newport Beach backyard remodel design starts from those constraints: on a compact lot the premium outdoor-living program — cooking, dining, lounging — is planned as connected rooms with privacy worked out wall by wall, and on a view lot the layout is organized so the outlook is used daily rather than glanced at. Photorealistic 3D visualization lets you evaluate the layout and materials on your actual property before a contractor prices it.
We design the landscape, produce photorealistic 3D visualization so you can evaluate scale and materials before pricing, and prepare construction-focused documentation your selected contractor can build and bid from. Regenerated Landscapes does not perform installation, and coastal-zone or association review requirements vary by property and are determined by the reviewing agency.
Design services available in Newport Beach
Designing for Newport Beach conditions
Wind and salt exposure
Planting is specified for coastal tolerance and wind resilience, with windbreak structure placed where it protects seating rather than where it blocks the view. Hardscape and metal details are called out with the coastal environment in mind.
Framing views without losing privacy
On view lots, sightlines are studied in 3D before anything is drawn as final — railing heights, planter walls, and canopy trees are positioned so the view stays open at seating height while neighboring windows do not.
Small-lot outdoor rooms
On peninsula and island lots, the design works vertically: layered planting against walls, built-in seating instead of loose furniture, integrated lighting, and circulation that keeps a narrow side yard usable rather than leftover.
Drainage on hard-surfaced lots
High hardscape coverage and low elevation change make drainage a first-order design decision. Grades, surface flow, and drain locations are documented so your contractor is not solving it after the fact.
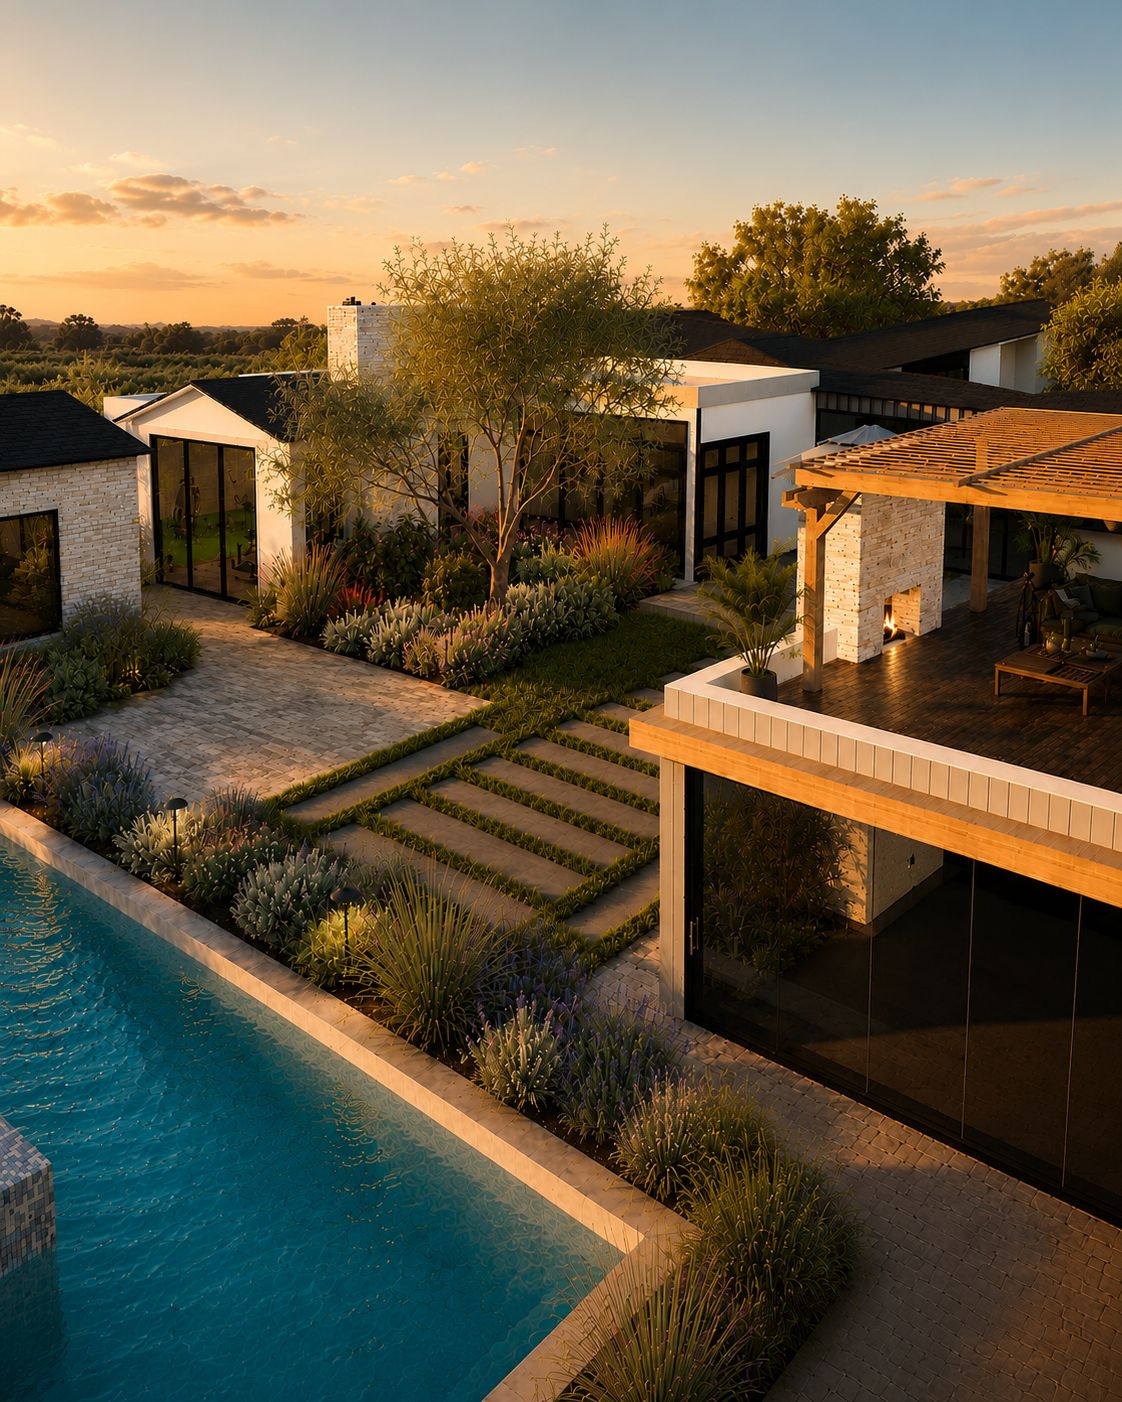
Newport Beach View Estate
A Newport Beach property designed around its entry courtyard, indoor-outdoor dining, and view corridors, presented in photorealistic 3D visualization.
View this design projectOur design process
- Step 1
Free consultation
A 20-minute conversation about your property, goals, and scope.
- Step 2
Site and project review
We review the property, conditions, and what you want it to do.
- Step 3
Concept design
The layout and organizing ideas for the property, drawn to scale.
- Step 4
3D visualization and refinement
Photorealistic visualization and revisions, when included in your proposal.
- Step 5
Construction-focused documentation
Plans that communicate the documented design intent, when included in your proposal.
- Step 6
Design handoff
The design package goes to the homeowner's selected independent contractor.
- Step 7
Design clarification during construction
Available only when it is included in the written proposal.
Regenerated Landscapes is an independent landscape design studio. We do not perform installation or construction, we do not provide architectural or engineering stamps, and construction costs are contracted separately with the contractor you select. See the full process.
Landscape design near Newport Beach
Planning a landscape design project in Newport Beach?
Start with a free 20-minute consultation. We'll discuss your property, goals, design scope, and the documentation your selected contractor may need.