3D landscape design & rendering services in Orange County
Photorealistic landscape visualization that turns the plan view into a place you can stand in — helping Orange County homeowners understand layout, materials, and scale, and helping contractors communicate proposed work clearly.
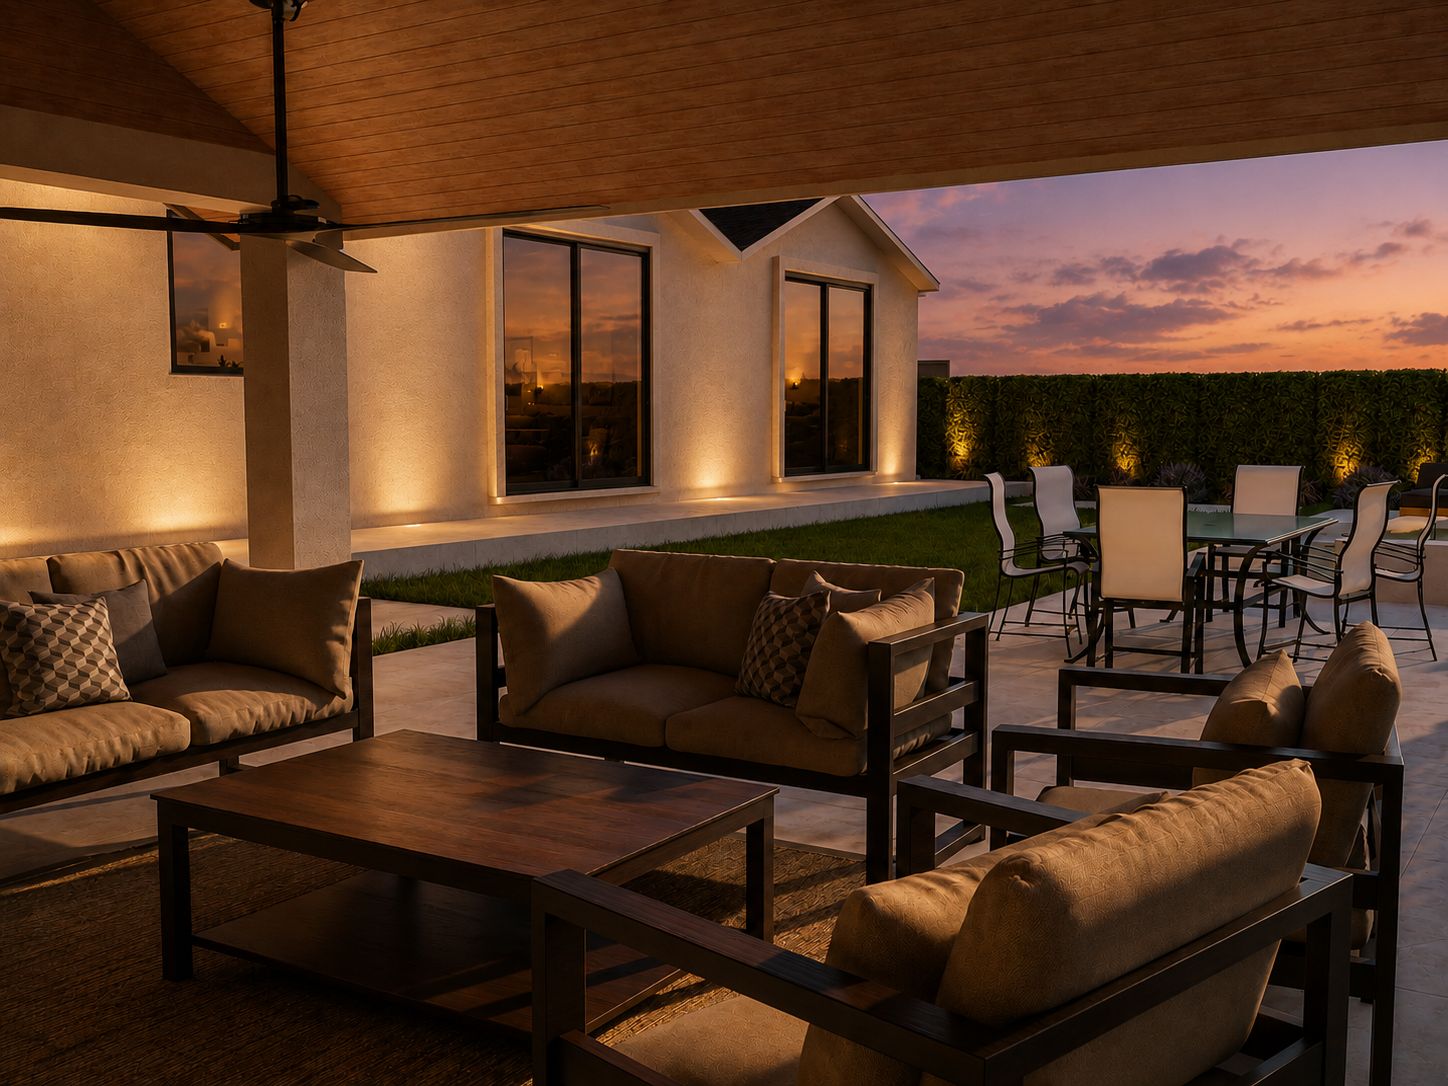
A site plan is the right tool for designing. It's a harder tool for picturing. 3D landscape renderings close that gap — you see the proportions of the patio, the height of the privacy hedge, the way evening light falls across a water feature, and how the new front yard sits against the street.
Renderings also make a design easier to share. Builders can read the intent more accurately. HOA committees can review what's actually proposed. Households can talk about the same picture instead of two different mental images. This service sits alongside our landscape design work in Orange County, and you can see finished visualizations in our project portfolio.
Regenerated Landscapes is a landscape design studio, not the installing contractor. Photorealistic renderings are design visualizations — not photographs, and not a guarantee of the completed installation. Built results can vary with contractor execution, site conditions, material availability and substitutions, and plant maturity and growth. Renderings are also not stamped architectural or engineering drawings, and they do not replace required construction or permit documentation.
What's included.
Photorealistic views
Daylight and dusk views of key vantage points around the property, rendered to read the way real materials and real light behave.
Material matching
We match your selected materials and products wherever reliable supplier or product references are available, and note where a stand-in was used.
Revisions by package
Revision rounds are defined by package and scope and confirmed in your written proposal.
Why 3D landscape design changes the conversation.
Most people can't read a plan, and that isn't a failure on their part — site plans are a professional language, and they leave out the two things homeowners care most about: how big it feels and how it looks at eye level. A photorealistic landscape visualization puts both of those back into the conversation.
For homeowners, that means understanding layout, materials, and scale before construction begins, instead of imagining them. For contractors, it means the proposed work is easy to explain and easy to compare — the client is reacting to something concrete rather than to a description.
Where 3D landscape renderings help the most.
Front yards in Irvine, Newport Beach, and Yorba Linda — where curb appeal matters and an HOA committee needs to see exactly what's proposed. Outdoor living rooms in Orange, Mission Viejo, and Anaheim Hills, where the difference between a pergola at the right scale and the wrong scale is the difference between using the space and avoiding it. Coastal projects in Huntington Beach and Laguna Niguel where view framing matters as much as the planting.
And for contractors: any proposal where the homeowner is weighing several options and needs to picture what each one actually means.
Our 3D landscape rendering process.
We model from your site plan (or develop a plan first, if you don't have one yet), import the design, and render it using product libraries and your plant palette at realistic sizes. You review drafts at a low-resolution "block-out" stage to lock in camera angles and proportions, then we render the final views at high resolution for print, web, or proposal use.
Typical turnaround is roughly five to fourteen business days depending on package and scope, and we confirm the project-specific schedule before work begins. Rush scheduling may be available depending on project scope and current workload. Current package details and pricing live on our landscape visualization pricing page.
Built to integrate with the rest of the design.
Our renderings aren't standalone marketing art — they're tied to the underlying landscape design and, where the project includes them, construction-focused plans. What you see in the rendering reflects the same plant list and hardscape layout the drawings carry, so the design intent stays consistent from visualization through documentation. The visualization remains a representation of that intent rather than a depiction of a finished build.
Homeowners planning a full design typically start with our design collections; contractors usually start with a visualization package.
Need renderings for a proposal?
Contractors: we offer white-label visualization packages, and rush scheduling may be available depending on scope and current workload.
Exactly what you'll receive.
- Photorealistic still views of key vantage points
- Daylight and dusk options where included in your package
- High-resolution exports for print or web
- Materials and planting matched to your selections where references are available
- Revision rounds as defined by your package and scope
- Optional walkthrough animation (add-on)
- Deliverables vary by package and scope and are confirmed in your written proposal
Serving homeowners and contractors across Orange County.
Questions we hear most.
How much do 3D landscape renderings cost?+
Cost depends on the property, the number of views, and the complexity of the design. Rather than list figures in two places, we keep current package details on our landscape visualization pricing page, and we confirm a fixed price in your written proposal before work begins. Homeowners planning a full design can also review our design collections.
Can you render a design I already have?+
Yes. If you bring a site plan and your material selections we can model and render from your design. If the plan needs cleanup or development first, we'll quote that as a separate phase.
How long does a rendering take?+
Typical turnaround is roughly five to fourteen business days depending on package and scope. We confirm the project-specific schedule before work begins. Rush scheduling may be available depending on project scope and current workload.
How many revisions are included?+
Revision rounds are defined by package and scope and confirmed in your written proposal. Current package details are listed on our landscape visualization pricing page, and additional rounds can be added if the design direction changes.
Will the finished yard look exactly like the rendering?+
A rendering is a design visualization, not a photograph or a guarantee of the completed installation. It's an accurate representation of the design intent, but the built result can vary with contractor execution, site conditions, material availability and substitutions, and plant maturity and growth. Regenerated Landscapes is a design studio and does not perform the installation.
Do you offer white-label renderings for contractors?+
Yes. Many of our visualization clients are landscape contractors, pool builders, and custom home builders across Orange County. Deliverables can be provided unbranded so they drop directly into your proposal.
Can renderings be used for permits?+
No. Renderings are visualizations, not stamped architectural or engineering drawings, and they don't replace required construction or permit documentation. Permit requirements vary by project and jurisdiction and may require coordination with licensed professionals.
Can you do animations or walkthroughs, not just stills?+
Yes, as an add-on. Many projects don't need it — still images are usually easier to review and share — but we'll produce walkthroughs when the project justifies it.
Let's design your outdoor space.
Tell us about your project and we'll follow up promptly with next steps and pricing.
Free 20-min consultation · Responsive, direct communication · Orange County, CA