Photorealistic landscape visualization with pricing you can quote from.
Renderings that let contractors, builders, and homeowners see the finished outdoor space before a single yard of concrete is poured. Fixed package pricing, white-label delivery, and turnaround measured in days.
Three visualization packages, priced up front.
Every package includes modeling from your real site conditions, accurate materials, and final high-resolution images you can put straight into a proposal.
Front Yard Visualization
Curb-appeal focused visualization for front yard remodels, driveway redesigns, and entry sequences.
- 1 front yard design concept
- 3 photorealistic still renderings
- Hardscape, planting, and lighting shown in context
- Daylight views with optional twilight add-on
- 1 round of revisions included
- Web-ready files for client presentations
Typical turnaround · 5–7 business days
Backyard Visualization
Our most requested package for pools, patios, outdoor kitchens, and full backyard transformations.
- 1 backyard design concept
- 4–5 photorealistic still renderings
- Pool, patio, kitchen, shade structure, and fire feature visualization
- Material and finish selections shown accurately
- 2 rounds of revisions included
- Presentation-ready image set for bids and client meetings
Typical turnaround · 7–10 business days
Complete Property Visualization
Front and back visualized together — the strongest tool for whole-property remodels and larger bids.
- Front and backyard concept visualized as one property
- 7–8 photorealistic still renderings
- Aerial overview plus ground-level views
- Daylight and twilight views included
- 2 rounds of revisions included
- Full image package for proposals and marketing
Typical turnaround · 10–14 business days
Pricing shown is a starting point for typical residential properties. Large lots, multi-level sites, complex pool geometry, or unusually detailed material palettes may adjust the final quote. You always receive a fixed price in writing before work begins.
Extend any package.
Built from your project, not a stock library.
Photorealistic quality
Renderings built from your site photos, dimensions, and material selections — not generic templates.
Accurate proportions
Spaces are modeled to real dimensions so what your client approves matches what gets built.
Bid-ready presentation
Clean image sets sized for proposals, email, and client meetings — no watermarks, no clutter.
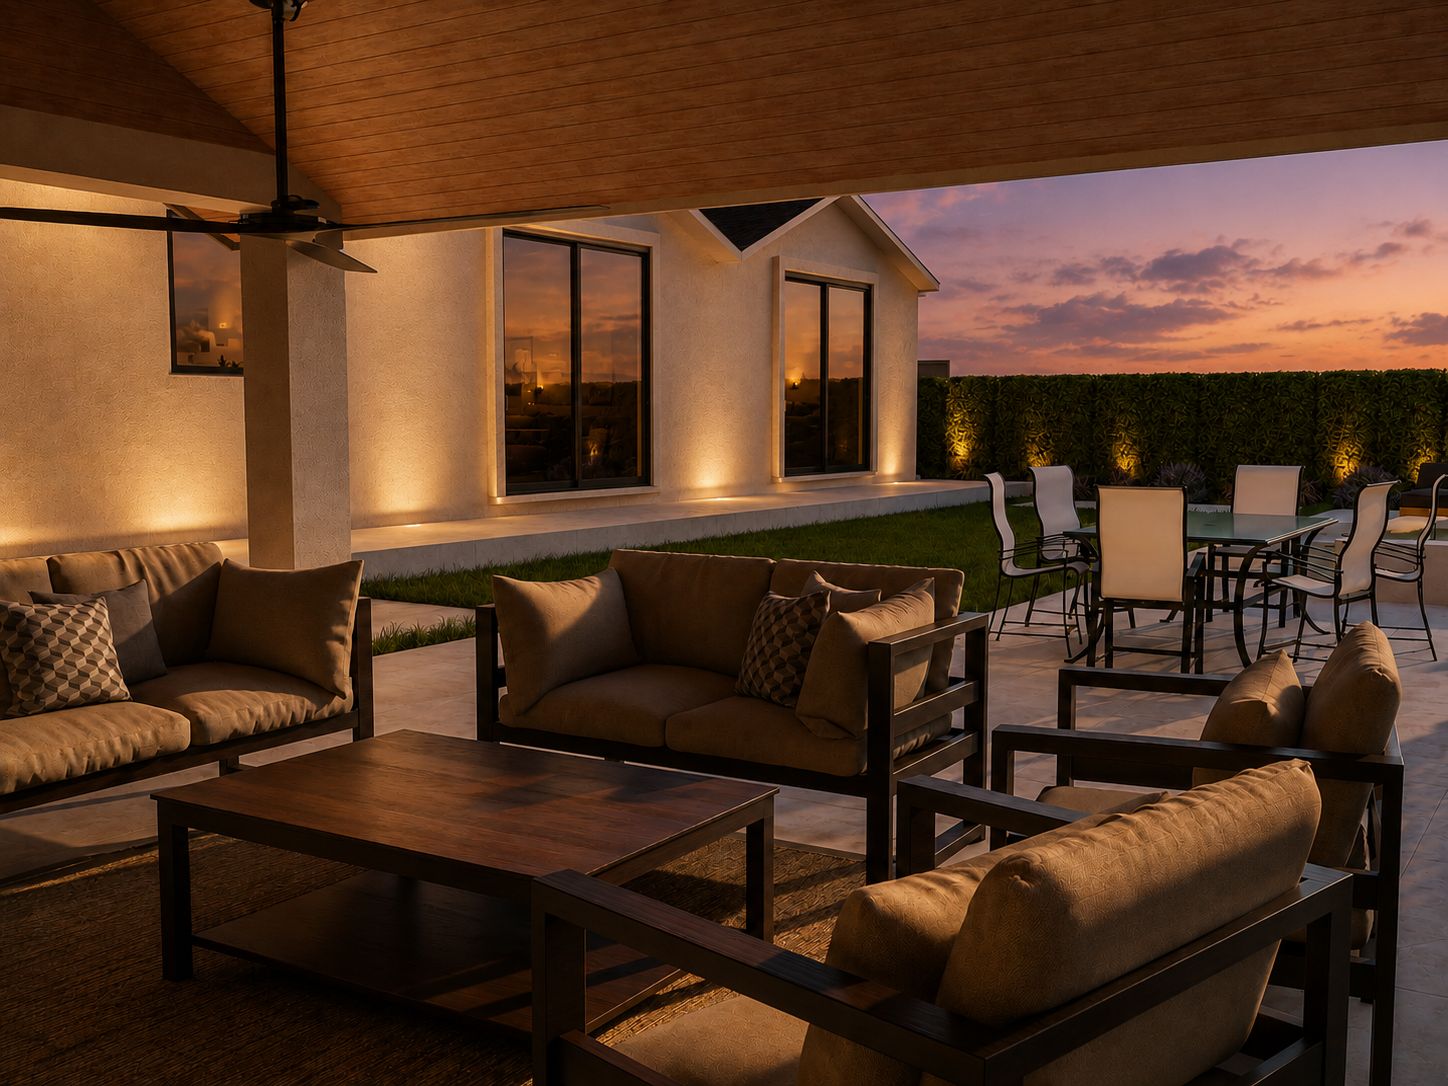
From site photos to finished renderings.
Send your project details
Site photos, measurements or a survey, and any design direction, plan, or material list you already have.
Modeling and design build-out
We model the property, place hardscape and planting, and set materials, lighting, and camera views.
Draft review
You receive draft views and mark up anything that needs to change. Revisions are included in every package.
Final delivery
Final high-resolution images delivered as a download link, ready to present or attach to your proposal.
Visualization support that makes the proposal easy to understand.
Landscape contractors, pool builders, and custom home builders use our renderings as the centerpiece of their proposals. The client stops imagining and starts choosing.
- White-label delivery — present the renderings under your own company name.
- Faster bid cycles: send clients something they can picture instead of a line-item estimate.
- Fewer change orders because scope is agreed on visually before mobilization.
- Consistent, direct pricing for builders sending multiple projects.
- Direct designer contact — you talk to Brandon, not a queue.
Tell us about the project and we'll send a fixed price.
Brandon reviews every request personally and follows up with pricing, a project-specific schedule, and exactly what we need from you to start.
Selected package: Backyard Visualization
Prefer to talk? (714) 609-3174Common questions about visualization pricing.
How much does a 3D landscape rendering cost?
Our landscape visualization packages start at $895 for a front yard, $1,295 for a backyard, and $1,895 for a complete property. Add-on views start at $150 each. Final pricing depends on property size, complexity, and how many views you need.
How long does a landscape visualization take?
Turnaround typically runs about five to fourteen business days from the time we receive complete site information, depending on package and scope. Expedited scheduling may be available for an additional 35% depending on current workload. The schedule for your project is confirmed in writing before work begins.
What do you need from me to start?
Site photos from several angles, property dimensions or a survey, and any direction you already have — a sketch, plan, inspiration images, or a material list. The more accurate the input, the more accurate the visualization.
Can I present the renderings as my own work?
Yes. Contractor and builder packages are delivered white-label with no watermark, so you can present them under your own company name in bids, proposals, and marketing.
How many revisions are included?
One revision round is included with the Front Yard package and two rounds with the Backyard and Complete Property packages. Additional revision rounds are $150 each.
Do renderings include construction plans?
No. Visualization packages are presentation renderings. Landscape design documentation — hardscape, planting, irrigation, and lighting plans — are a separate service and can be quoted alongside your visualization.
Are these renderings engineered or stamped drawings?
No. Regenerated Landscapes is a landscape design studio. We do not provide licensed architectural or engineering services, structural calculations, or stamped drawings. Where a project requires them, we work alongside your licensed professional.
Do you work outside Orange County?
Yes. Visualization work is done remotely from your site photos and measurements, so we serve contractors and homeowners throughout Southern California and beyond.
Regenerated Landscapes is a landscape design studio providing design and visualization services. We do not provide licensed architectural, engineering, or land-surveying services, structural calculations, or stamped drawings. Renderings are design visualizations, not landscape design documentation or as-built representations.