Landscape Design in Huntington Beach, CA
Flat coastal lots, constant onshore wind, and a genuine year-round outdoor-living climate define landscape design in Huntington Beach.
Designing landscapes in Huntington Beach
Huntington Beach is one of the most usable outdoor climates in the county, and most projects here are really about making the backyard work nine to twelve months a year. Downtown and south-of-Adams neighborhoods have compact lots where walls, side yards, and roof-line shade define the design. Inland tracts around Bolsa and Edinger sit on flat, regular lots — often with an original lawn, a slab patio, and little else — where the opportunity is a full reorganization rather than a refresh.
Wind is the condition designers underestimate here. Afternoon onshore wind affects where dining and fire features can realistically go, how umbrellas and shade structures should be specified, and which plants hold their shape instead of burning at the edges. Salt air, sandy soils, and a high water table in some neighborhoods also shape planting, drainage, and soil-amendment notes in the plan set.
A Huntington Beach backyard remodel is typically a full reorganization of that flat lot: dining, lounge, and planting zones laid out around the wind pattern, with privacy treated at the specific fence lines and windows that matter. The 3D visualization shows those decisions on your actual yard before construction pricing begins.
Our scope is design: site and project review, concept design, planting, irrigation, lighting and hardscape design, 3D visualization, and construction-focused documentation. Installation is performed by an independent contractor you hire directly, and construction costs are separate from our design fee.
Design services available in Huntington Beach
Designing for Huntington Beach conditions
Designing around afternoon wind
Seating, fire features, and shade structures are placed and specified with prevailing onshore wind in mind, using planting mass and built structure as windbreak instead of relying on furniture that will not stay put.
Salt-tolerant, evergreen structure
Plant palettes lean structural and evergreen so the garden reads finished year-round — a priority on lots where the landscape is visible from indoors every day of the year.
Flat-lot drainage and soils
Minimal fall across the lot means surface grading, permeable areas, and drain placement have to be designed deliberately. Sandy soils and localized high water tables are reflected in planting depth and amendment notes.
Indoor-outdoor continuity
Where sliders open directly to the yard, finish floor levels, paving module, and covered-area proportions are documented so the transition feels intentional rather than improvised on site.
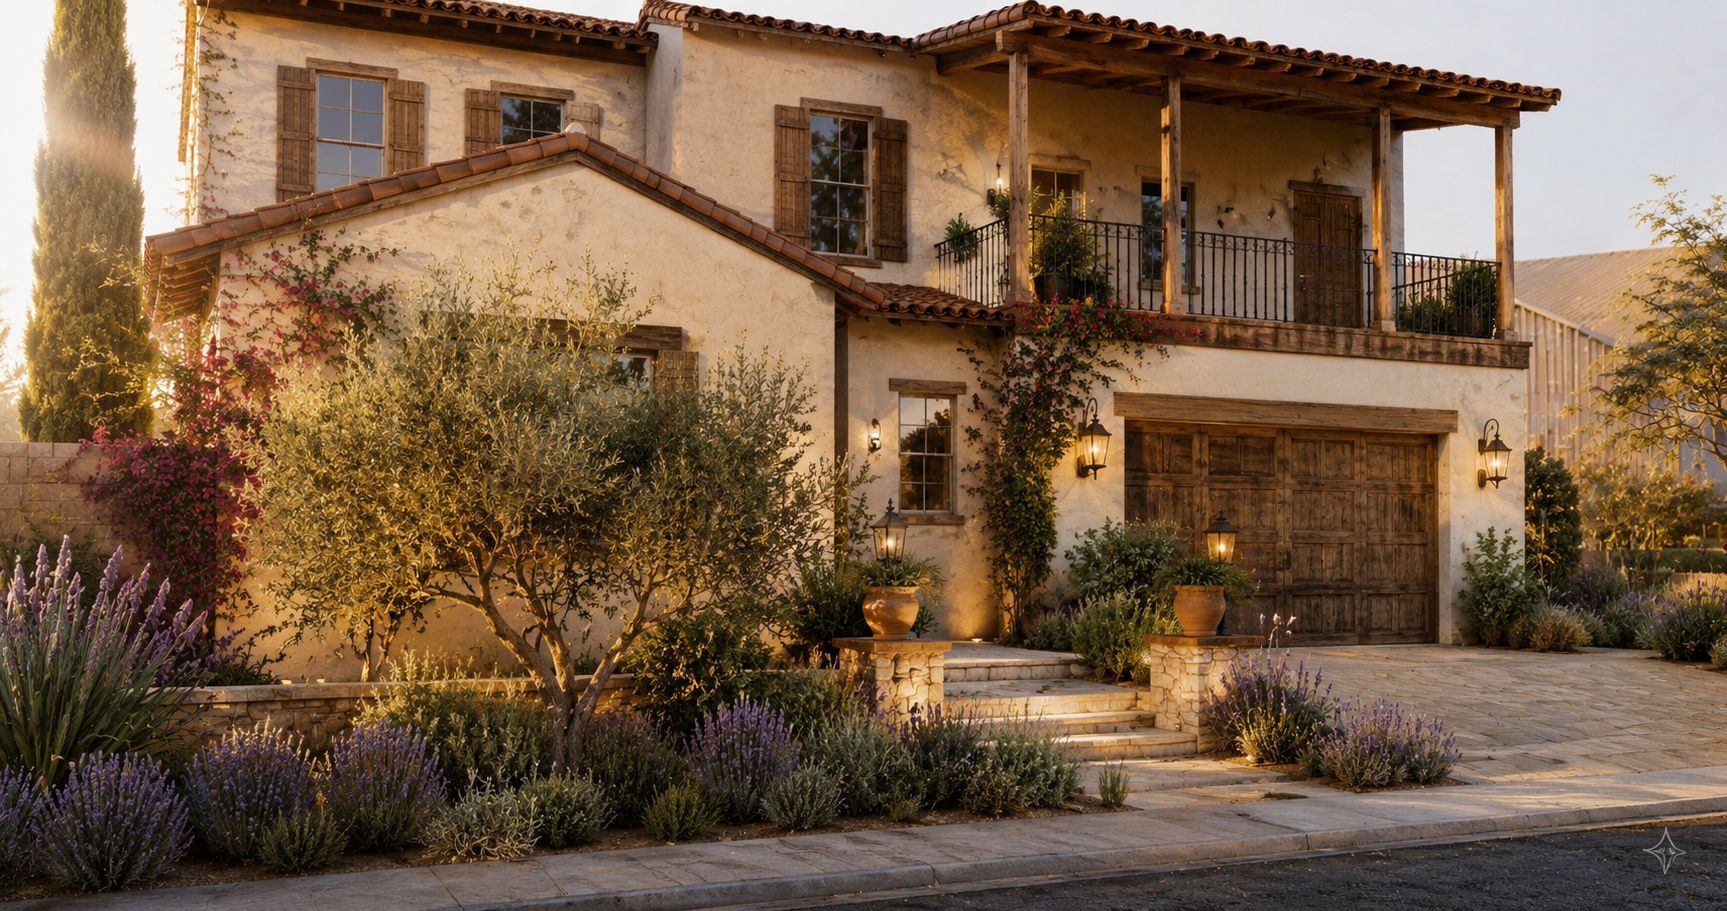
Eucalyptus Estate
A Huntington Beach property redesigned around a California room, outdoor kitchen and dining, and spa, developed through photorealistic 3D visualization.
View this design projectOur design process
- Step 1
Free consultation
A 20-minute conversation about your property, goals, and scope.
- Step 2
Site and project review
We review the property, conditions, and what you want it to do.
- Step 3
Concept design
The layout and organizing ideas for the property, drawn to scale.
- Step 4
3D visualization and refinement
Photorealistic visualization and revisions, when included in your proposal.
- Step 5
Construction-focused documentation
Plans that communicate the documented design intent, when included in your proposal.
- Step 6
Design handoff
The design package goes to the homeowner's selected independent contractor.
- Step 7
Design clarification during construction
Available only when it is included in the written proposal.
Regenerated Landscapes is an independent landscape design studio. We do not perform installation or construction, we do not provide architectural or engineering stamps, and construction costs are contracted separately with the contractor you select. See the full process.
Landscape design near Huntington Beach
Planning a landscape design project in Huntington Beach?
Start with a free 20-minute consultation. We'll discuss your property, goals, design scope, and the documentation your selected contractor may need.