Hillside Full Remodel
A full front- and backyard remodel for a hillside home in Trabuco Canyon — drought-tolerant planting, terraced stone steps, and a complete HOA design package for architectural review.

Trabuco Canyon, CA
See more landscape design work in Trabuco Canyon or browse our Landscape Design Orange County overview.
What the homeowner wanted.
Deliver a cohesive full-property landscape remodel in Trabuco Canyon — front yard curb appeal and a usable backyard — packaged for the community's HOA architectural review with one coordinated submittal.
Site conditions and constraints.
A strict HOA design committee with detailed submittal requirements, a sloped hillside lot demanding terraced grade transitions, and a homeowner who wanted a unified look across front and back without two separate review cycles.
How we resolved it.
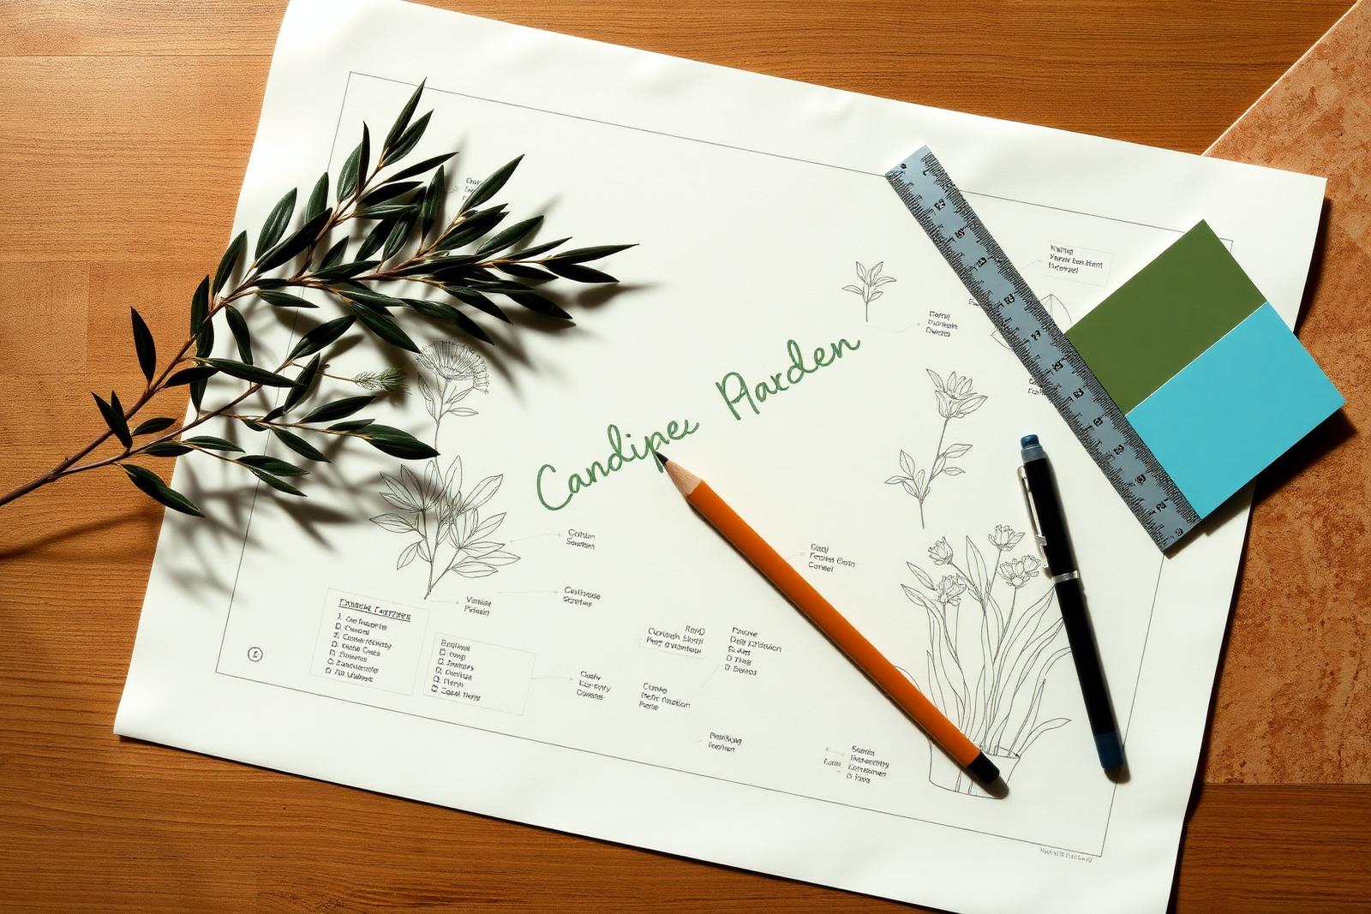
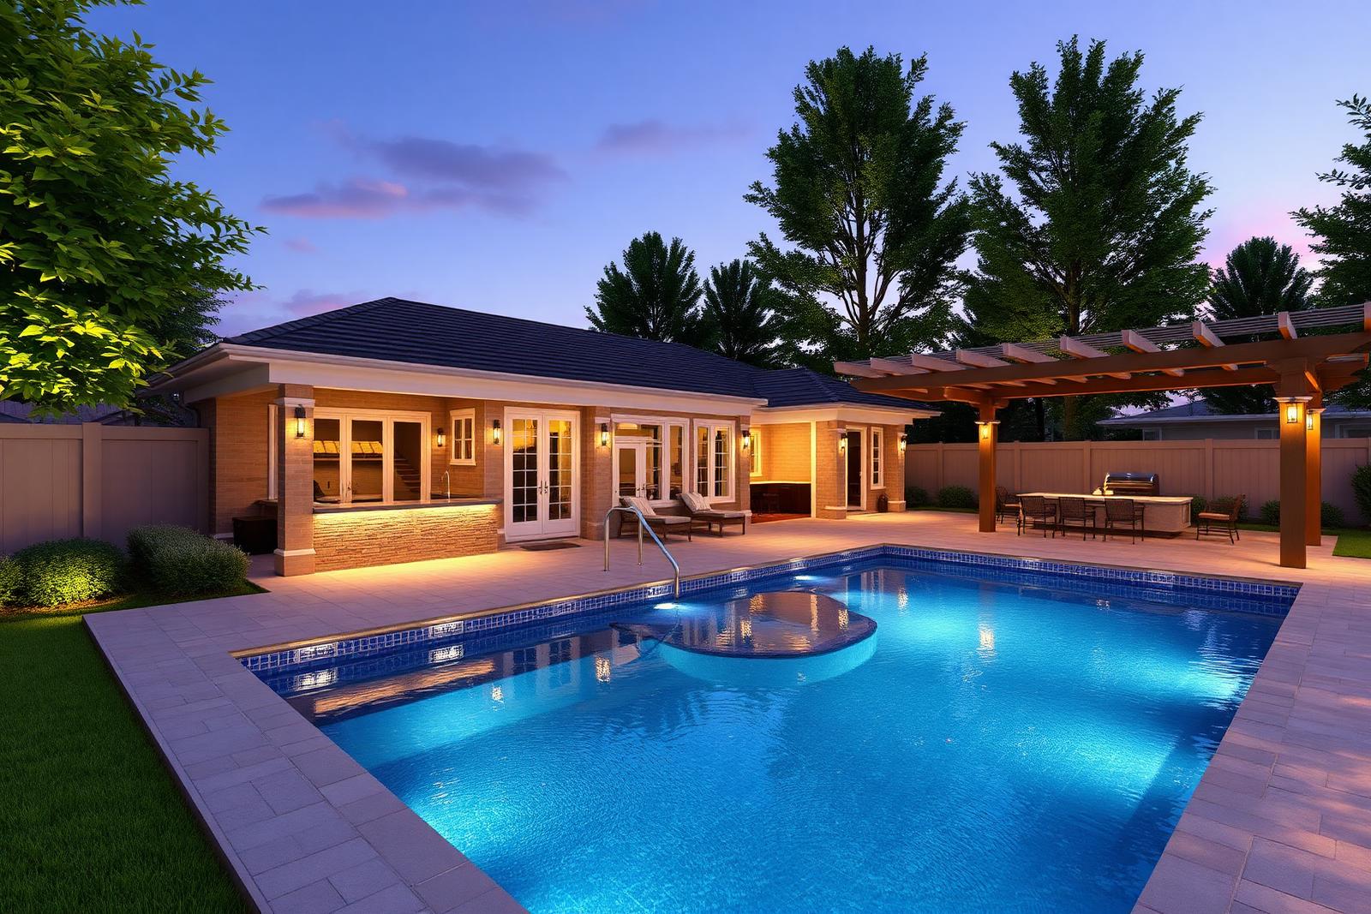
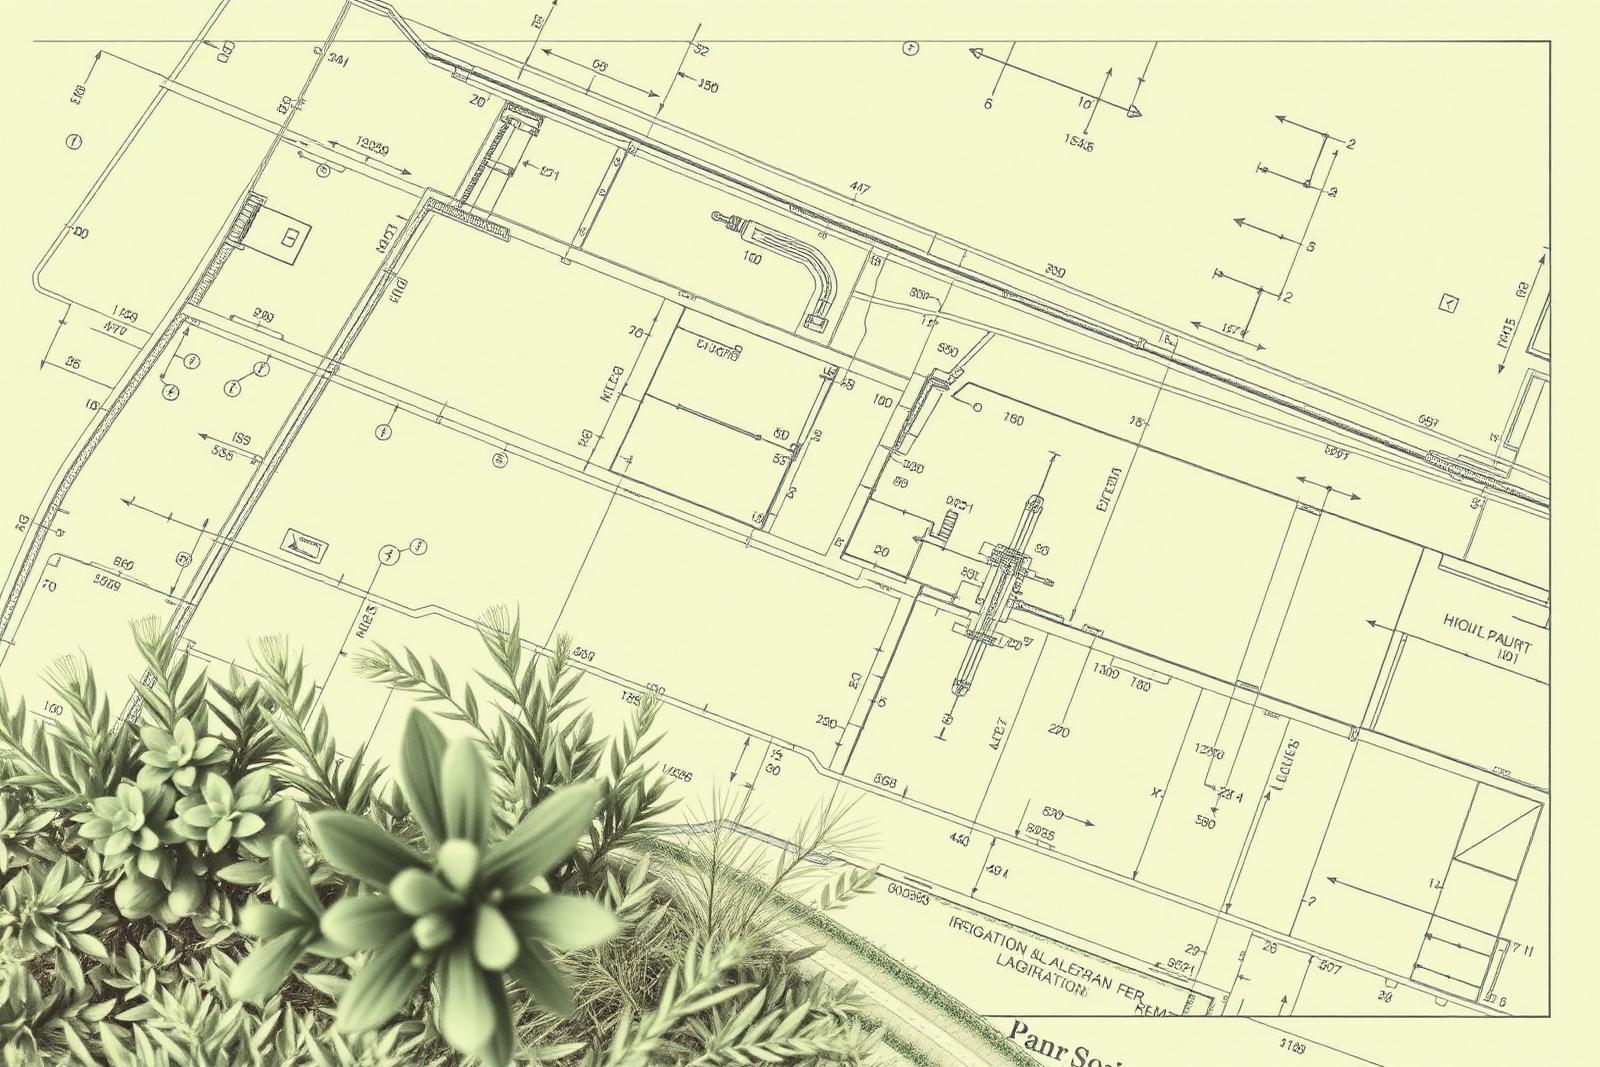
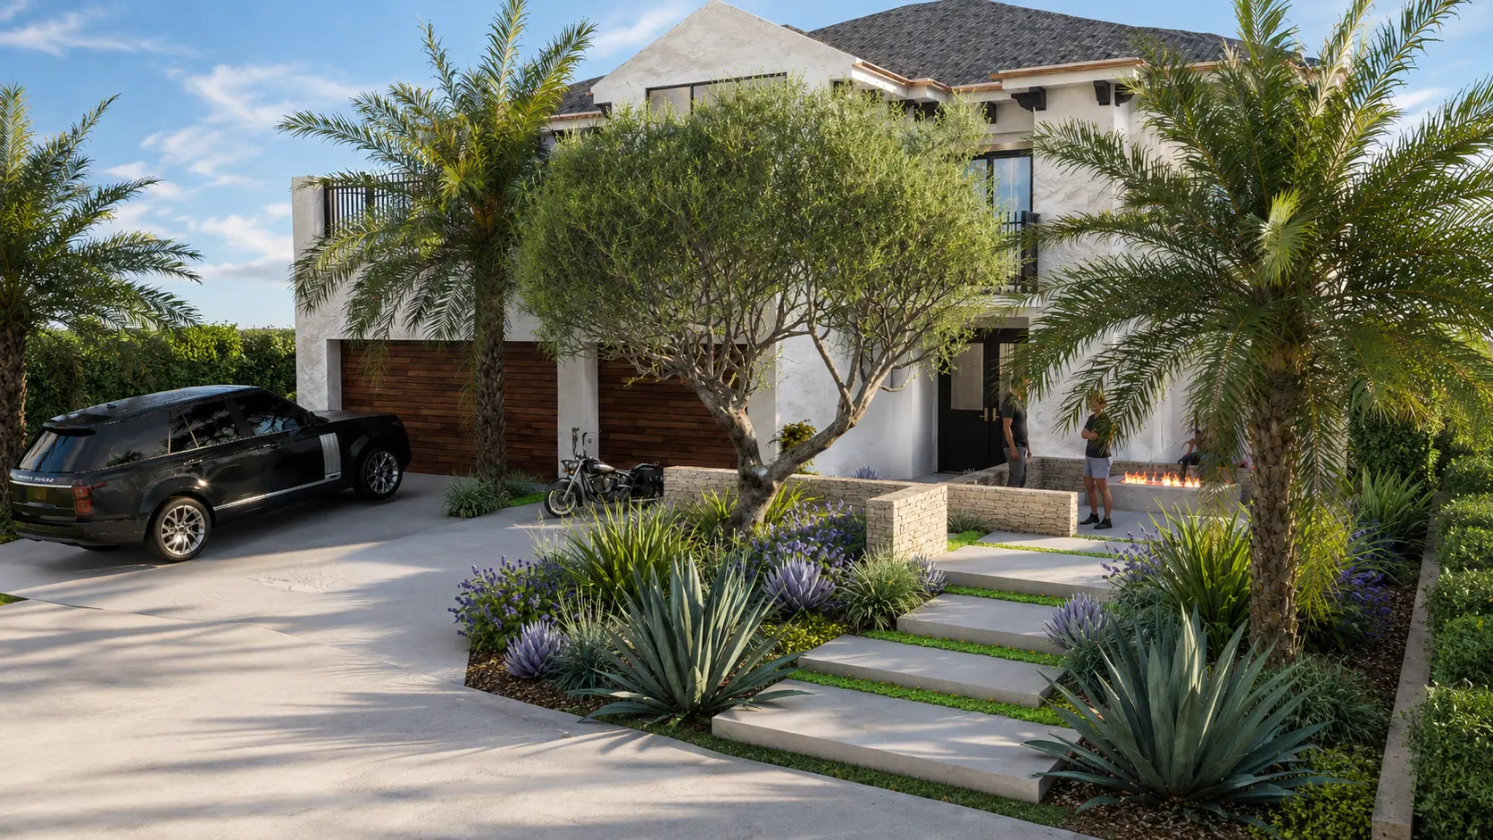
A single master plan covering both yards: agave and lavender massings against bluestone driveway bands in front, terraced stone steps stepping up to the entry, and a backyard outdoor living zone tied together with the same planting palette and hardscape language. The full HOA package — site plan, planting plan, elevations, material board, and renderings — was assembled for a single review submission.
How the project actually unfolded.
The owners had finished the home's exterior remodel and were staring at builder-grade landscaping that didn't match the architecture. They'd been told by two contractors that the HOA submittal alone would be a multi-month back-and-forth. They wanted one design partner to handle both yards and the entire HOA package end to end.
We walked the property twice — once at street level for the front, once on the hillside terraces for the back — and built one master plan that read as a single project. Olive and date palms anchored the front composition; agave, lavender, and grasses softened the bluestone driveway and step terraces; the backyard carried the same palette into a quieter outdoor living layout that respected the hillside grade.
The HOA package went in as a single coordinated submittal: site plan, planting plan, hardscape details, material board, and a street-view rendering. The architectural committee approved on the first pass with no revisions, and the contractor built directly from the plan set.
What changed for the homeowner.
A fully remodeled front and backyard that reads as one continuous design, approved by the HOA on the first submission. Water use dropped substantially against the prior turf-and-shrub layout, and the homeowners gained a hillside backyard they actually use.
Inside the hillside full remodel.
Renderings, plans, and finished views from the Trabuco Canyon, CA project — each captioned with what it shows and why it mattered.
More front yard design work.
Design a project like this for your yard.
Tell us about your project and we'll respond within one business day with next steps and pricing.
Free 20-min consultation · 1 business day reply · Orange County, CA