Family Backyard Master Plan
A long-horizon backyard renovation in Irvine that flexes from a young-family play yard today into a full outdoor living and dining space later — without re-tearing infrastructure.
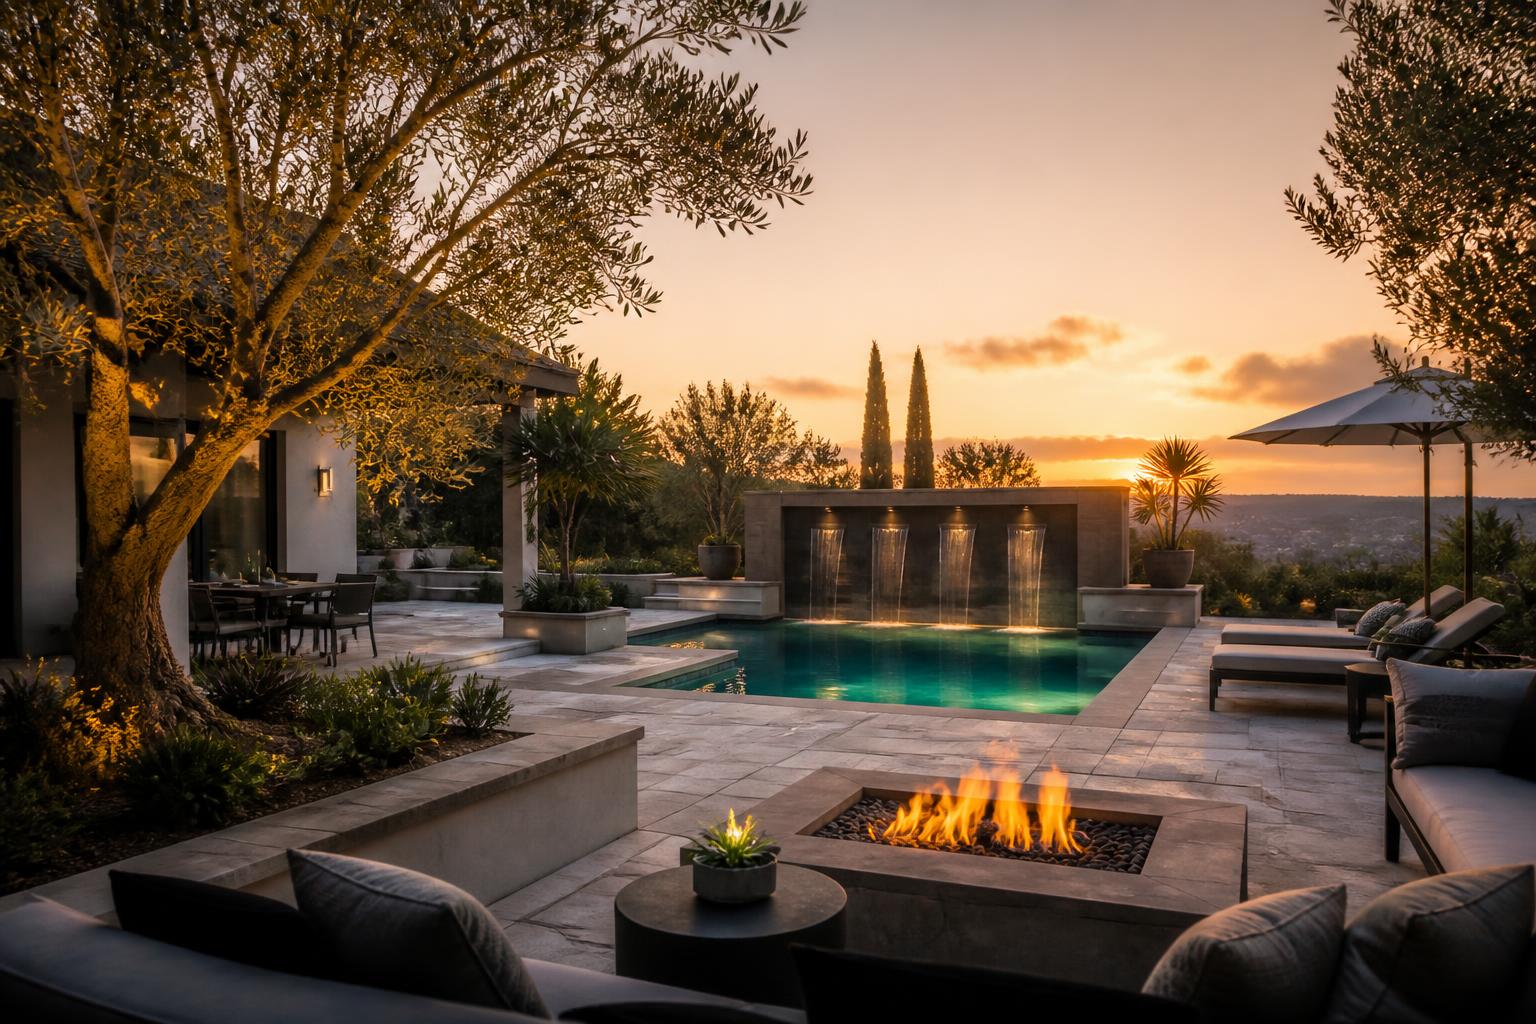
Irvine, CA
See more landscape design work in Irvine or browse our Landscape Design Orange County overview.
What the homeowner wanted.
Design a backyard renovation in Irvine that grows with a young family — open play space now, outdoor dining and lounge later — without rebuilding hardscape twice.
Site conditions and constraints.
Active Irvine HOA design committee, a small lot, and a long list of competing uses across two generations of household needs.
How we resolved it.
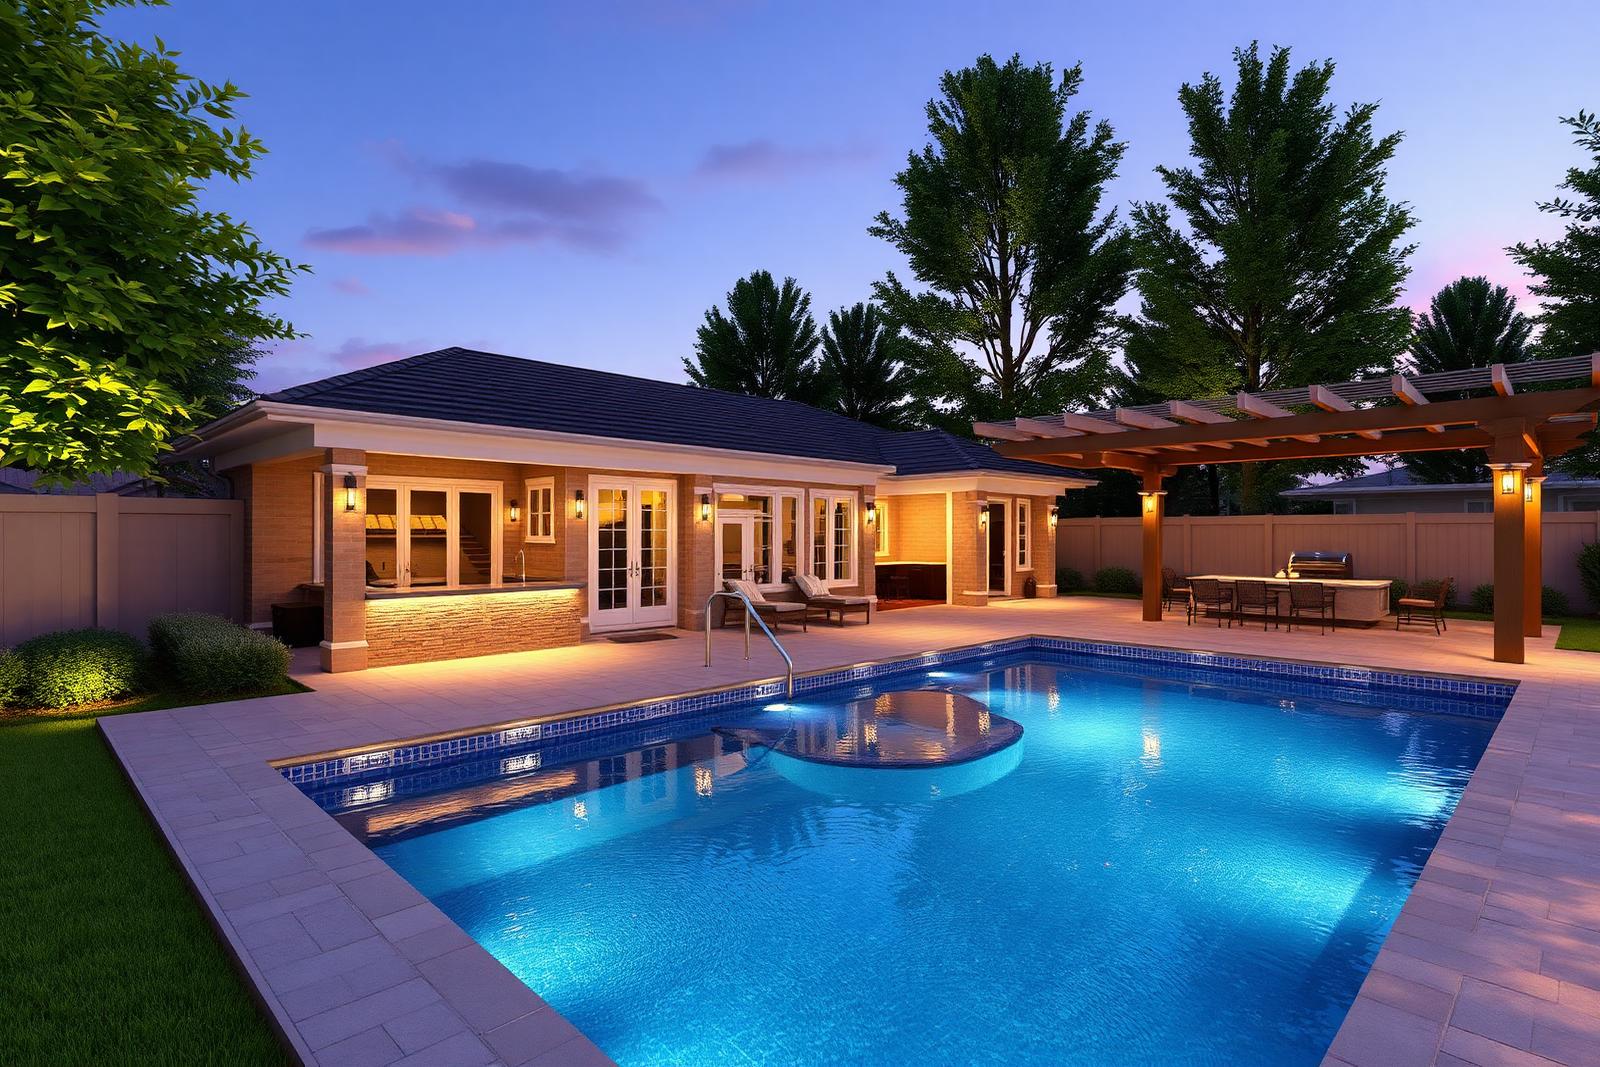
A zoned master plan with lawn-and-play in the middle, perimeter outdoor rooms framed by structural planting, and infrastructure stubbed for a future spa, BBQ, and shade structure.
How the project actually unfolded.
Two kids under five, grandparents visiting from out of state every other month, and a backyard the size of a generous bedroom. The Irvine homeowners had three contractor bids for 'finished' backyards that each solved one stage of life and ignored the next. They asked us for a master plan instead of a project.
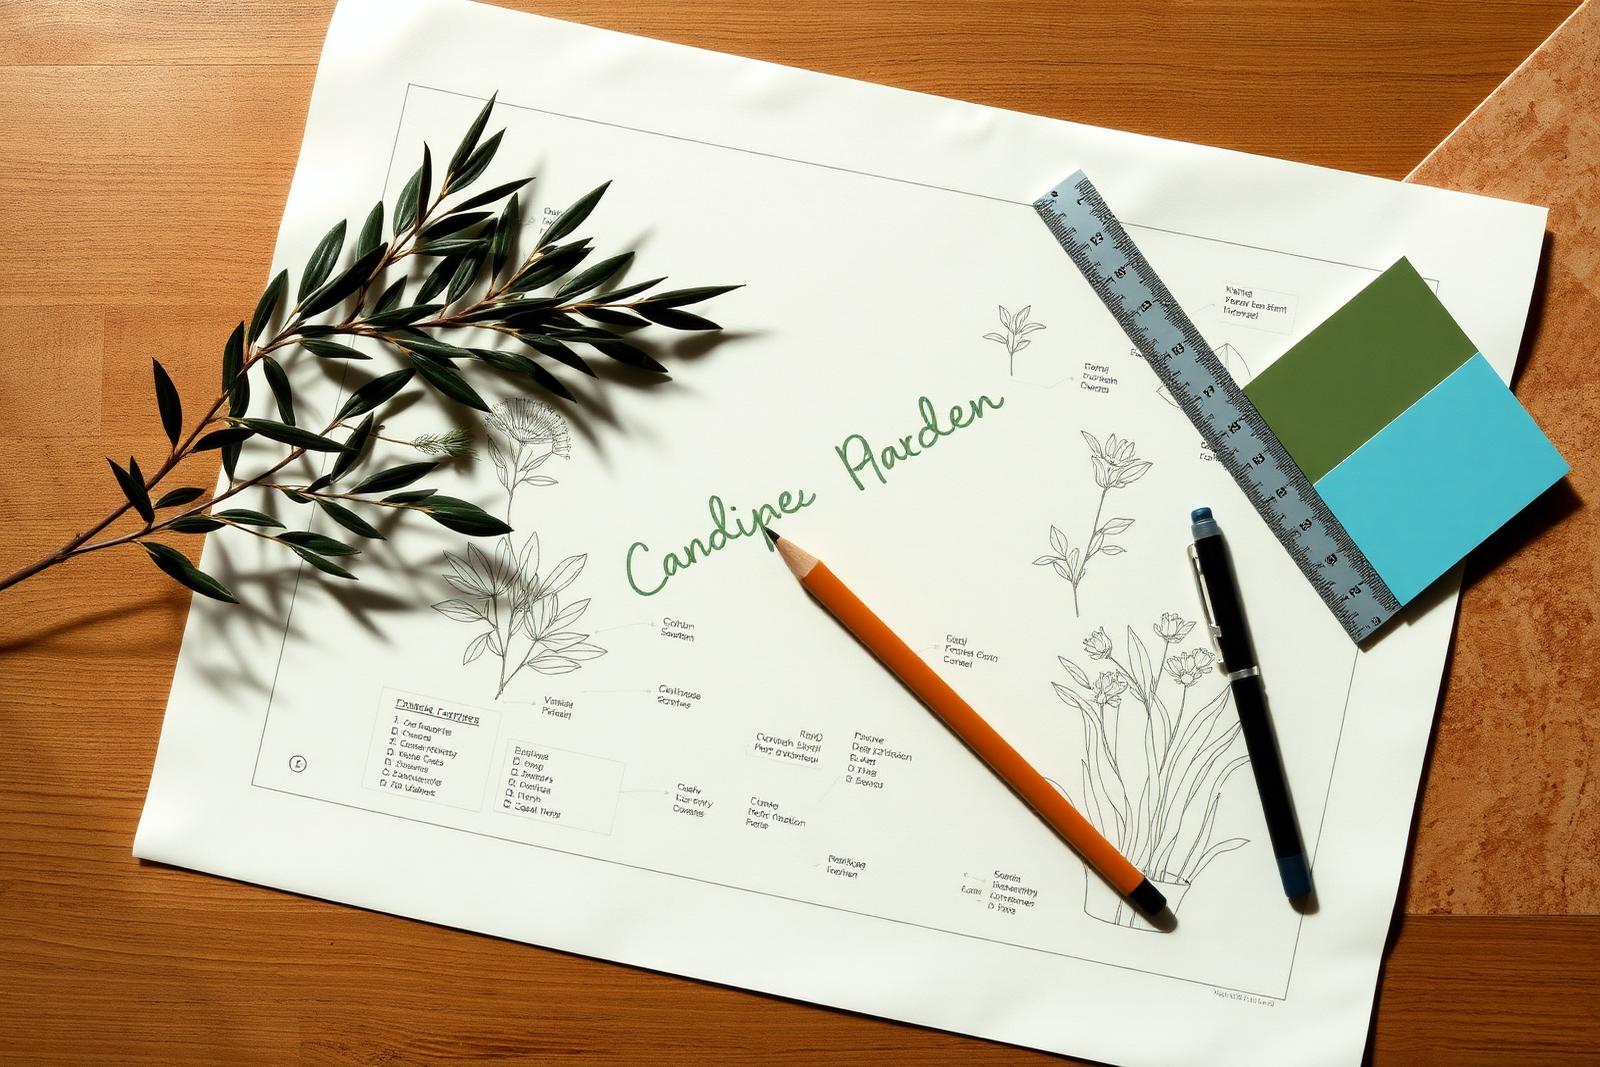
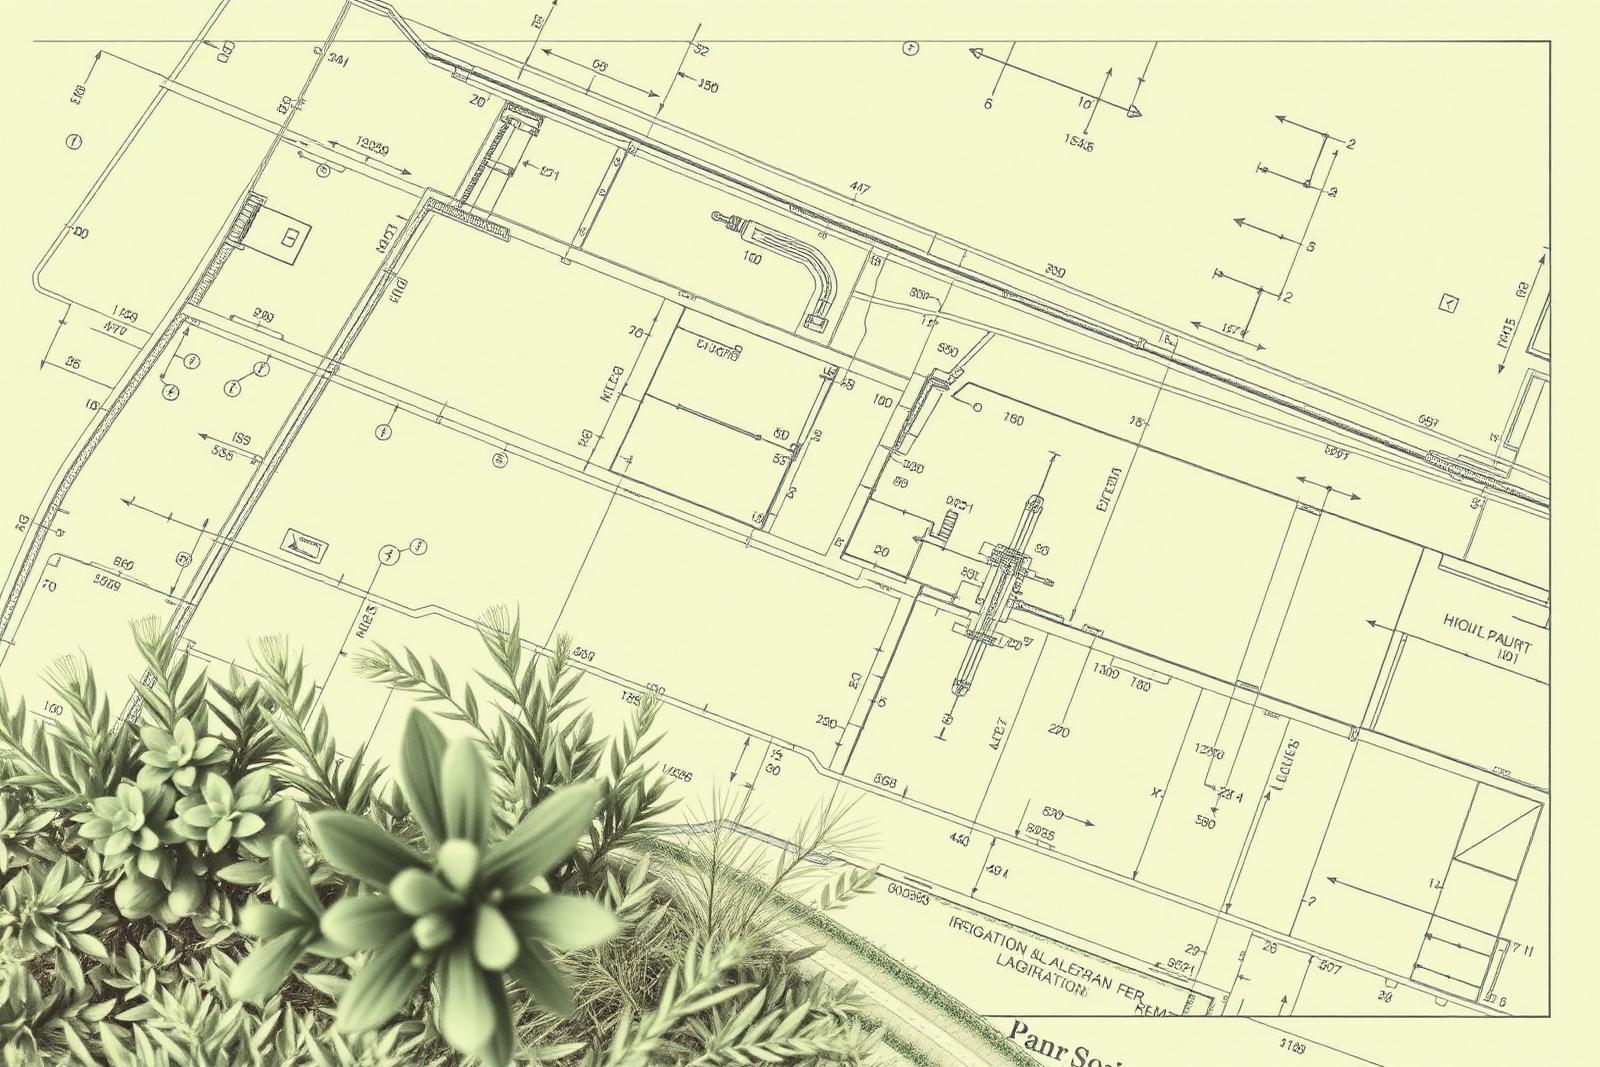
We zoned the yard on paper before designing anything. The middle stayed open lawn for the kids. The perimeter became three small outdoor rooms — dining, lounge, and a future spa pad — framed by structural planting that would mature on the same timeline as the kids. Gas, water, and electrical were stubbed to each room in phase one so phase two and three never have to cut the patio.
The HOA design committee approved phase one immediately because the package included renderings of every future phase, with finish materials called out. The reviewer's note: 'first submittal we've seen that shows where this is going.'
What changed for the homeowner.
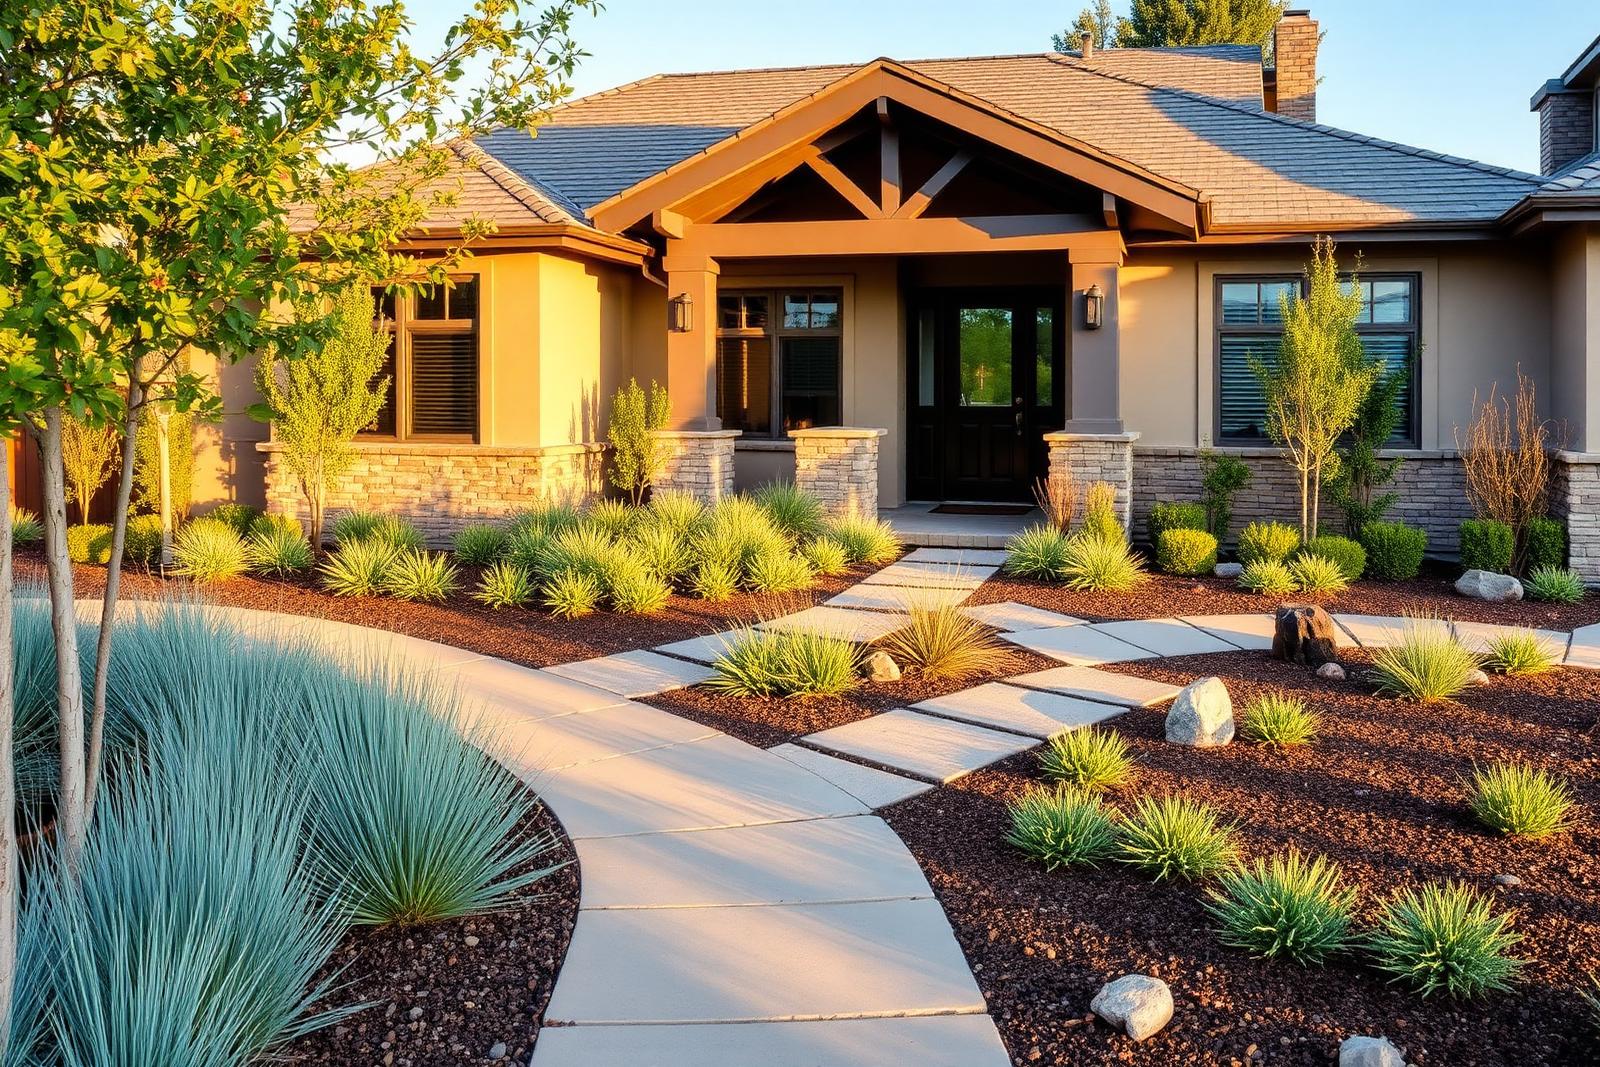
Phase one is installed and in daily use. The homeowners report that 'every weekend we use a different corner of the yard,' and the stubbed infrastructure means phase two — the outdoor dining room — can be added next year without disturbing the lawn.
Inside the family backyard master plan.
Renderings, plans, and finished views from the Irvine, CA project — each captioned with what it shows and why it mattered.
Design a project like this for your yard.
Tell us about your project and we'll respond within one business day with next steps and pricing.
Free 20-min consultation · 1 business day reply · Orange County, CA